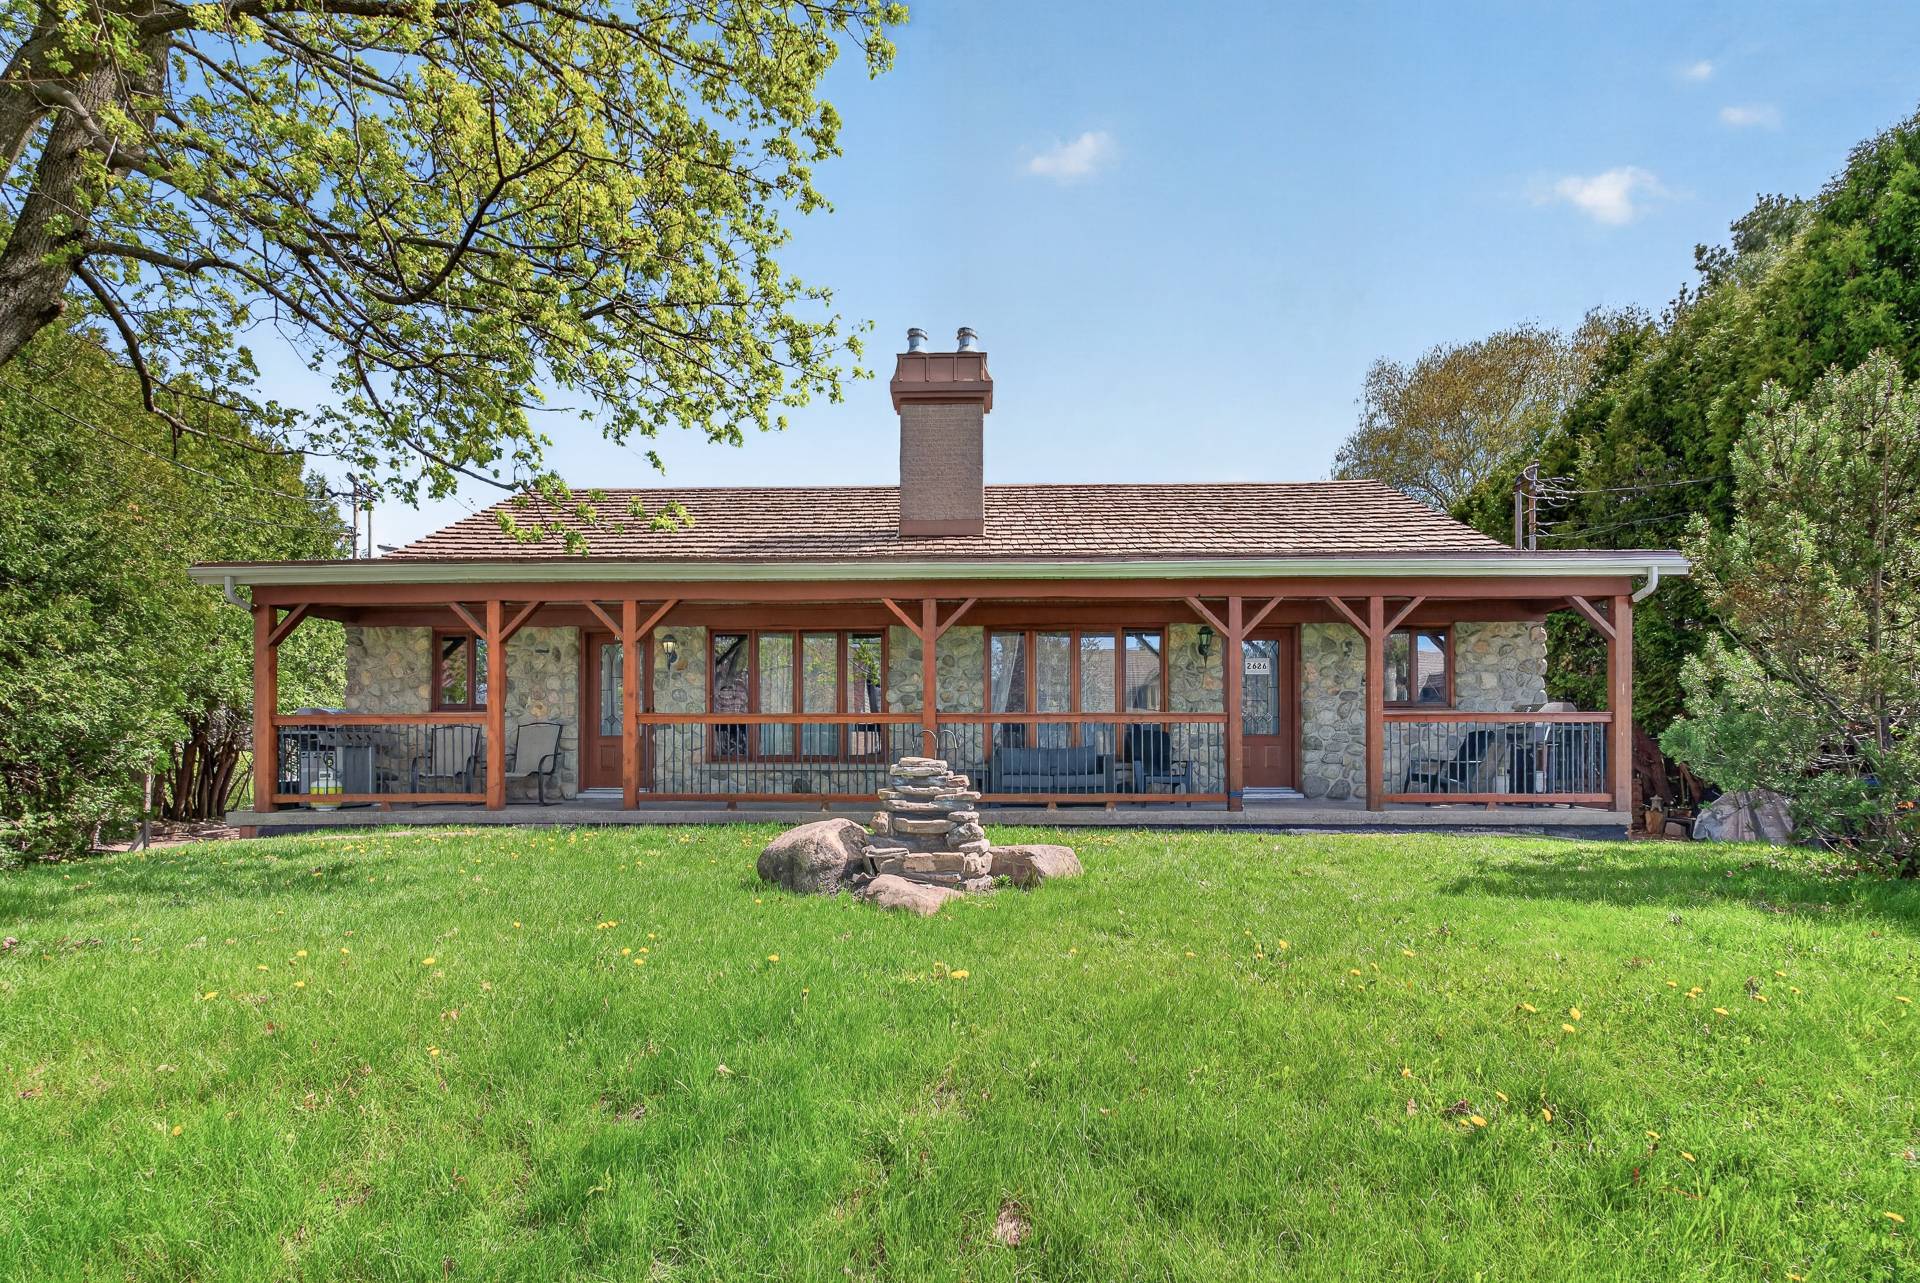
 Frontage
 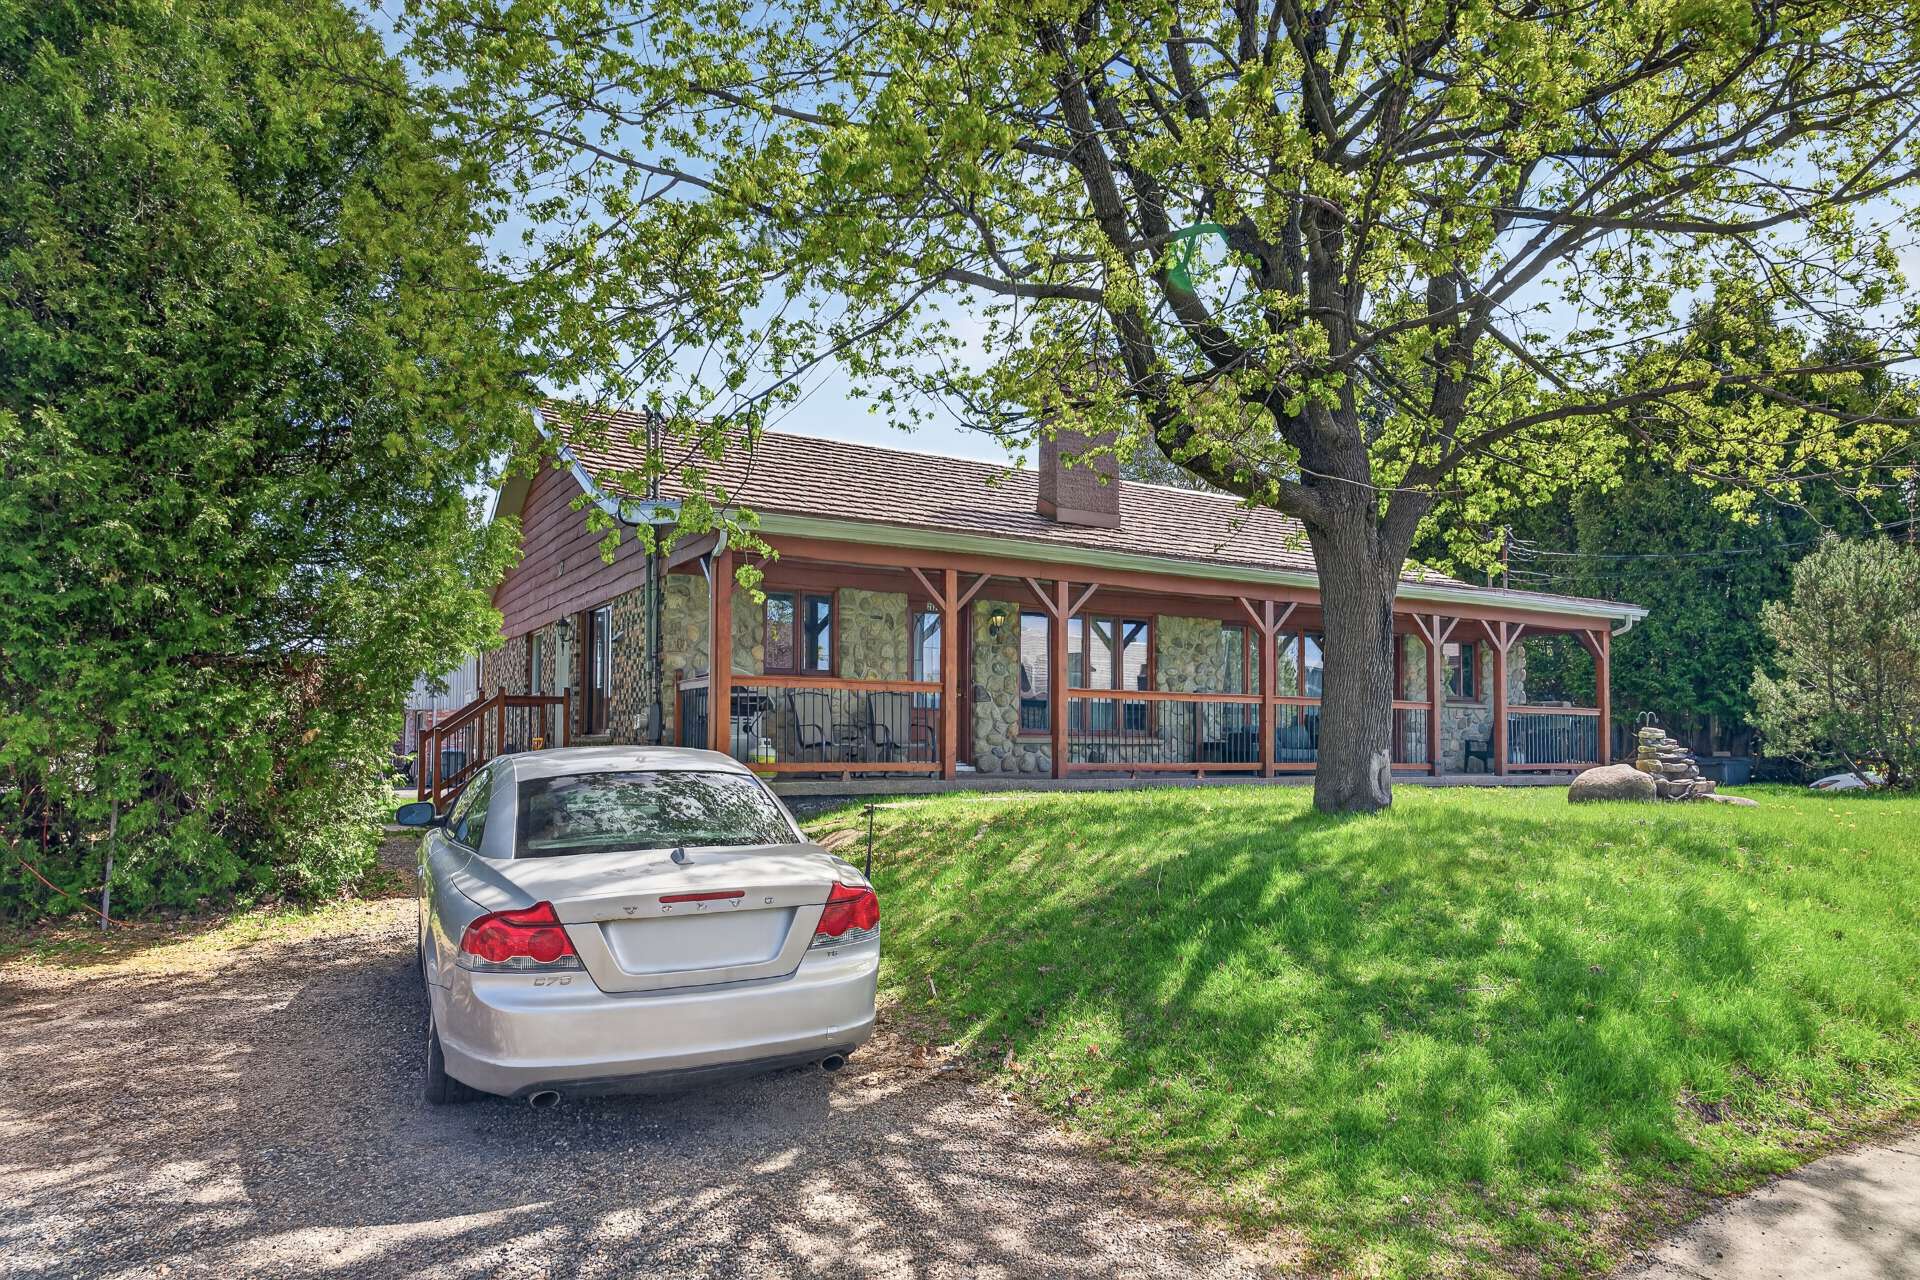 Living room
 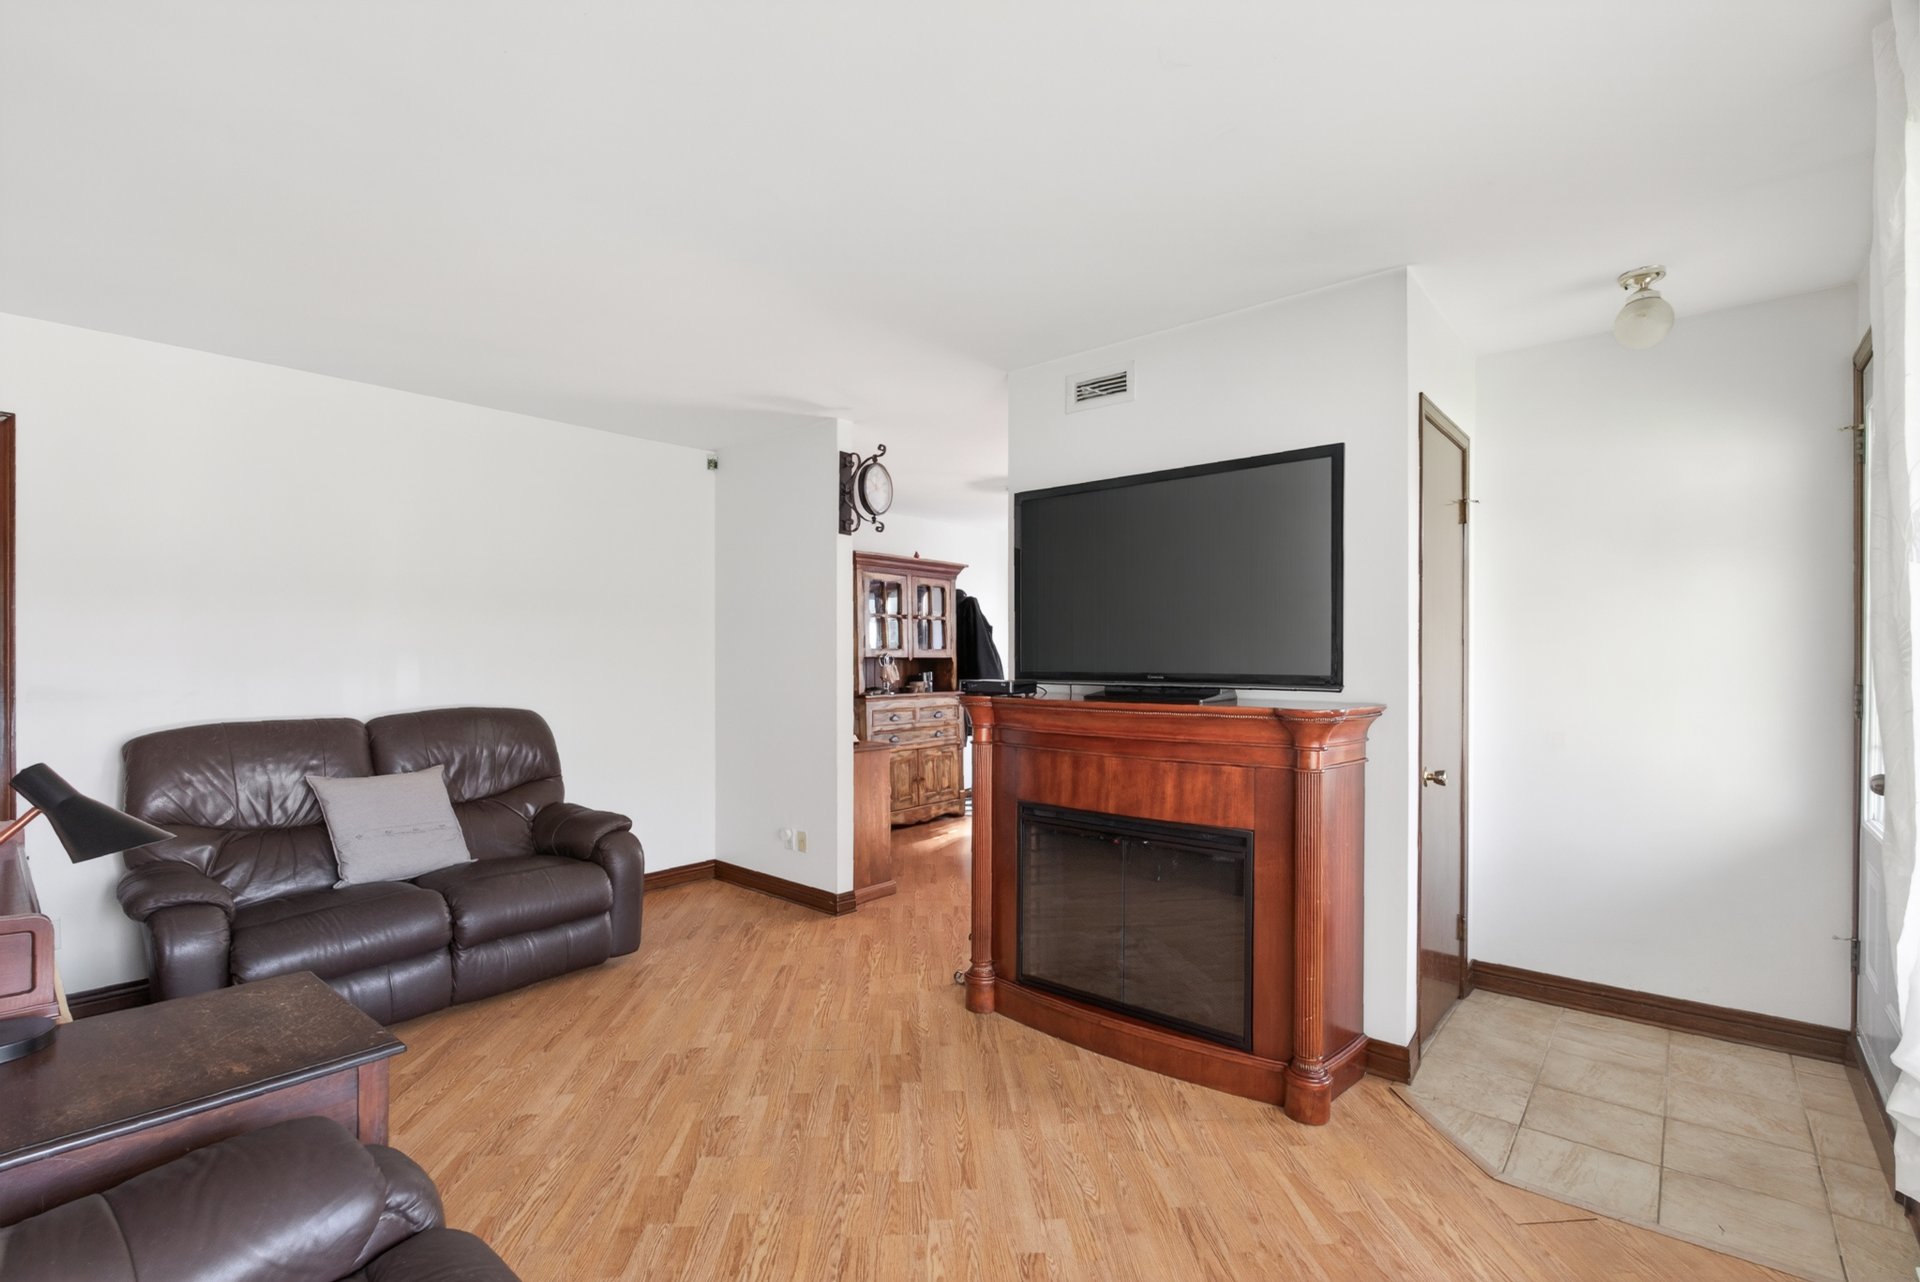 Living room
 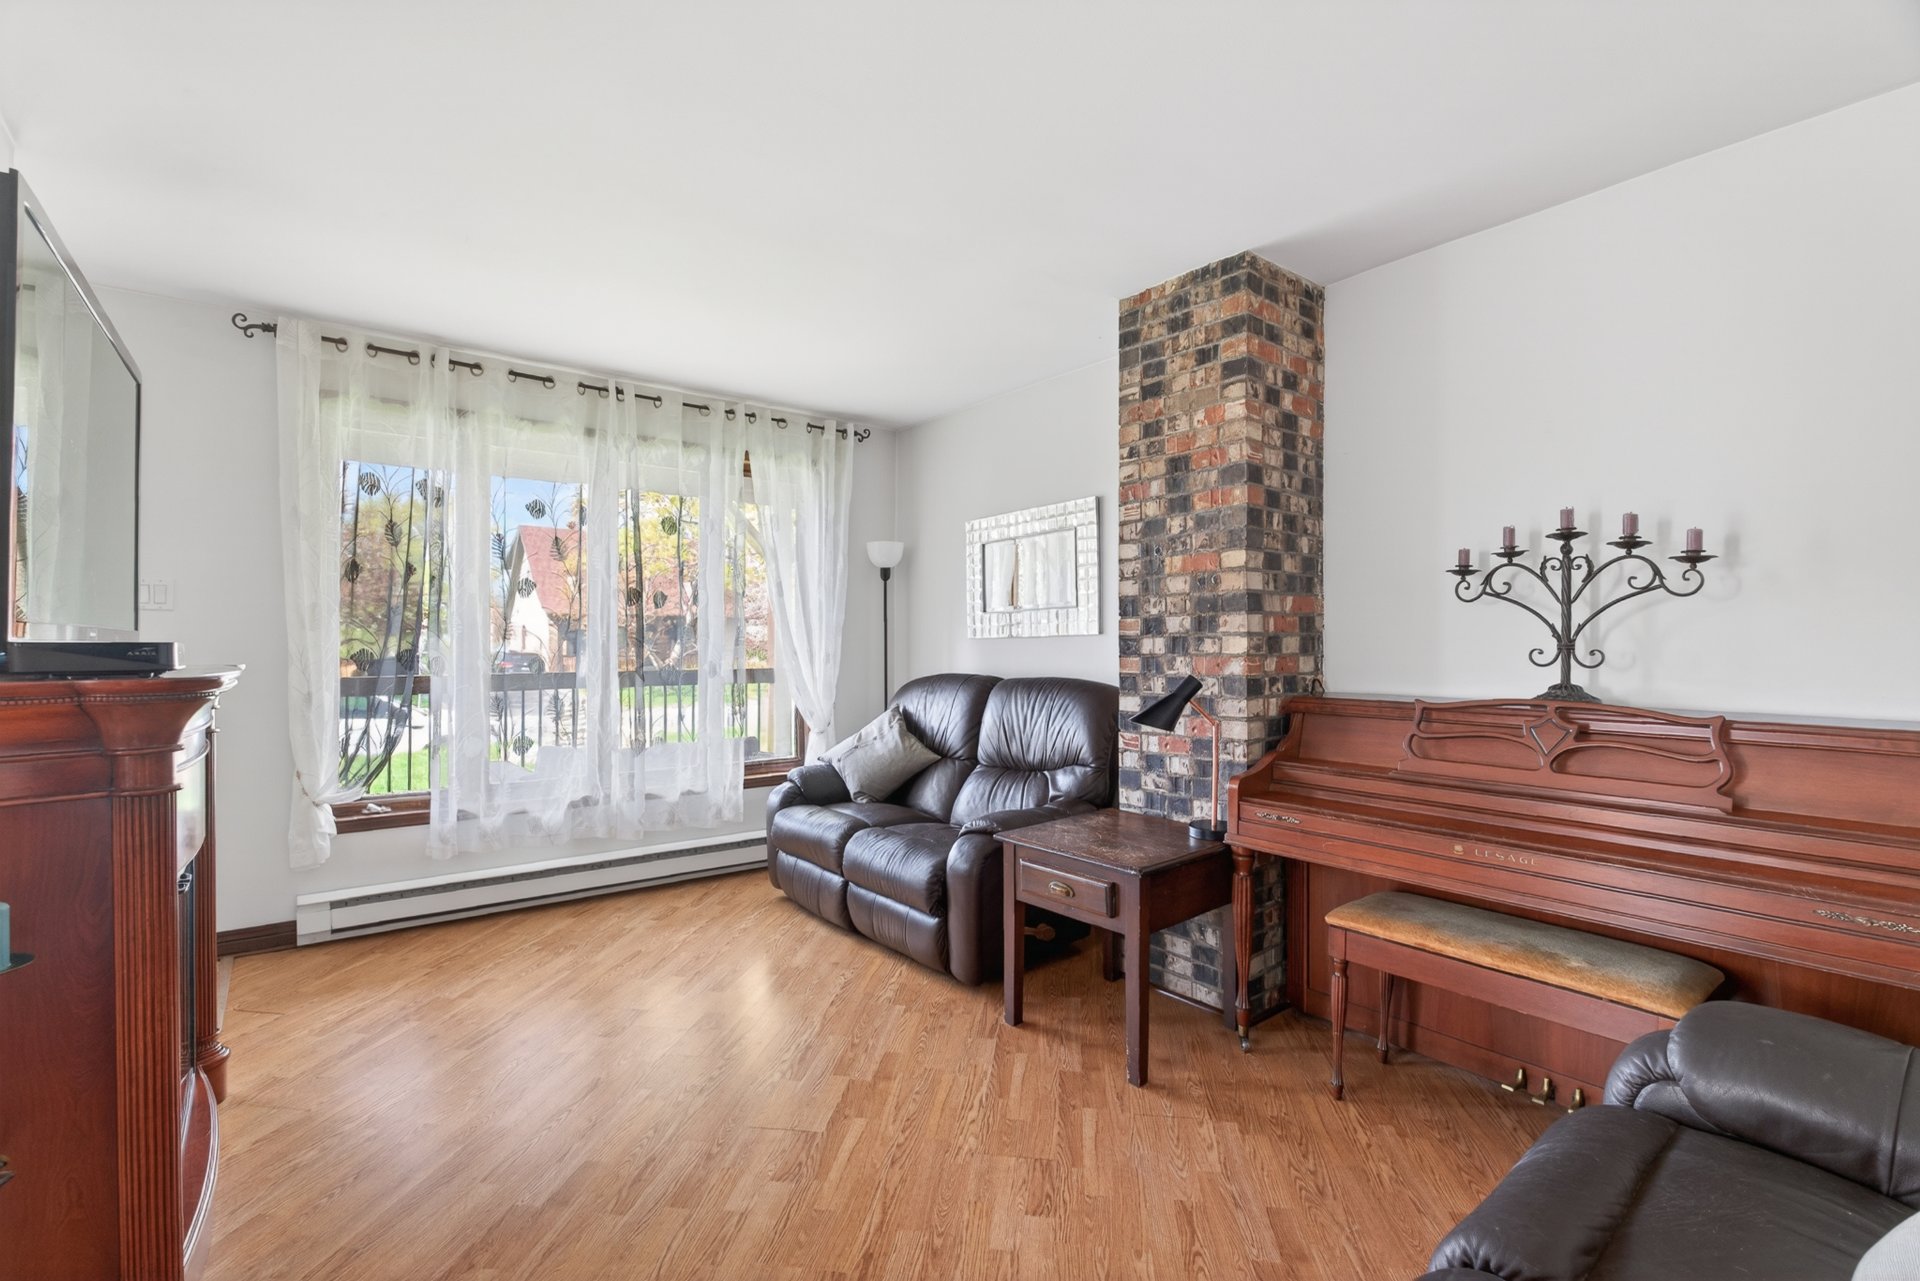 Living room
 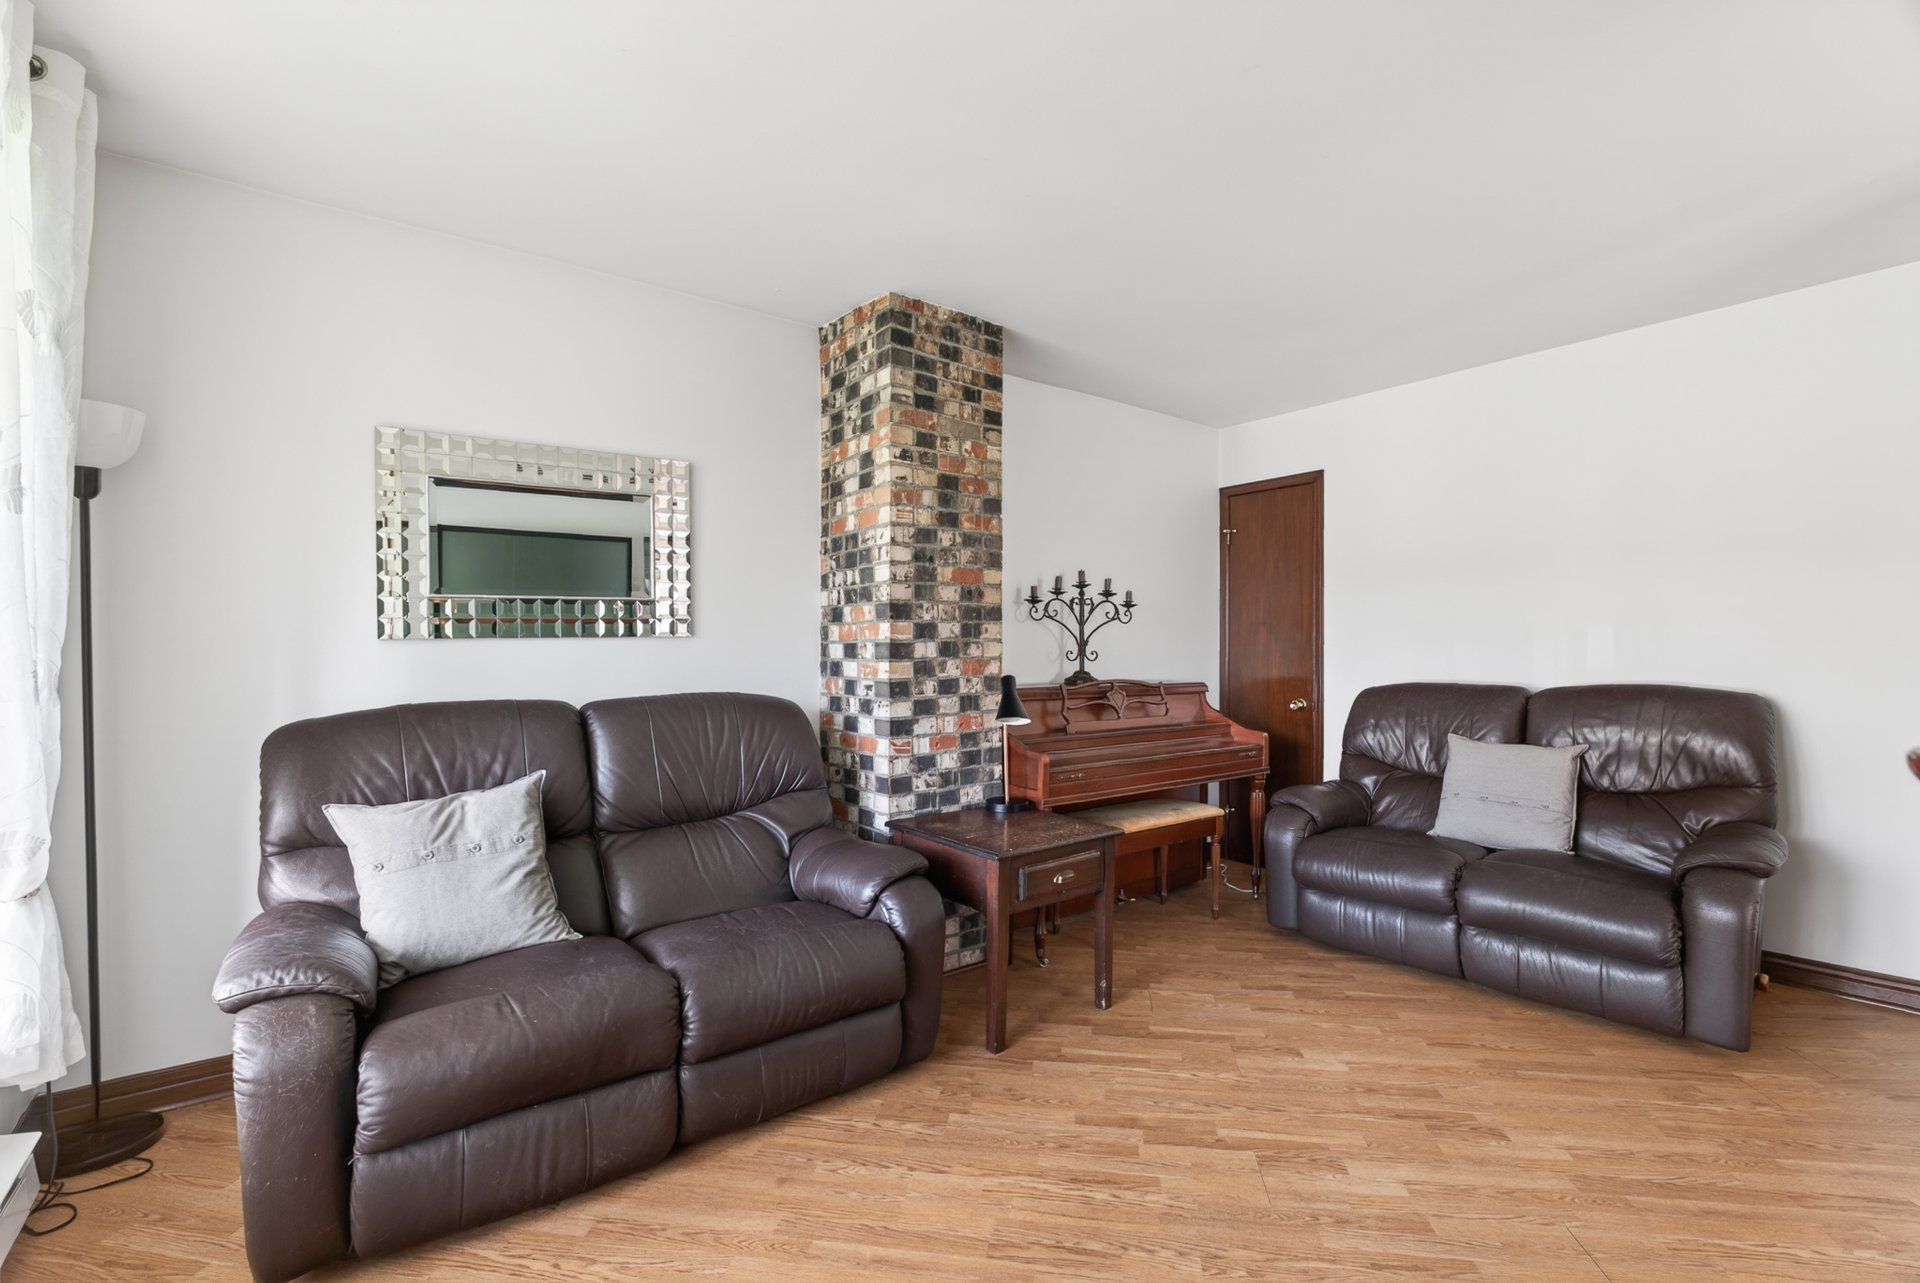 Dining room
 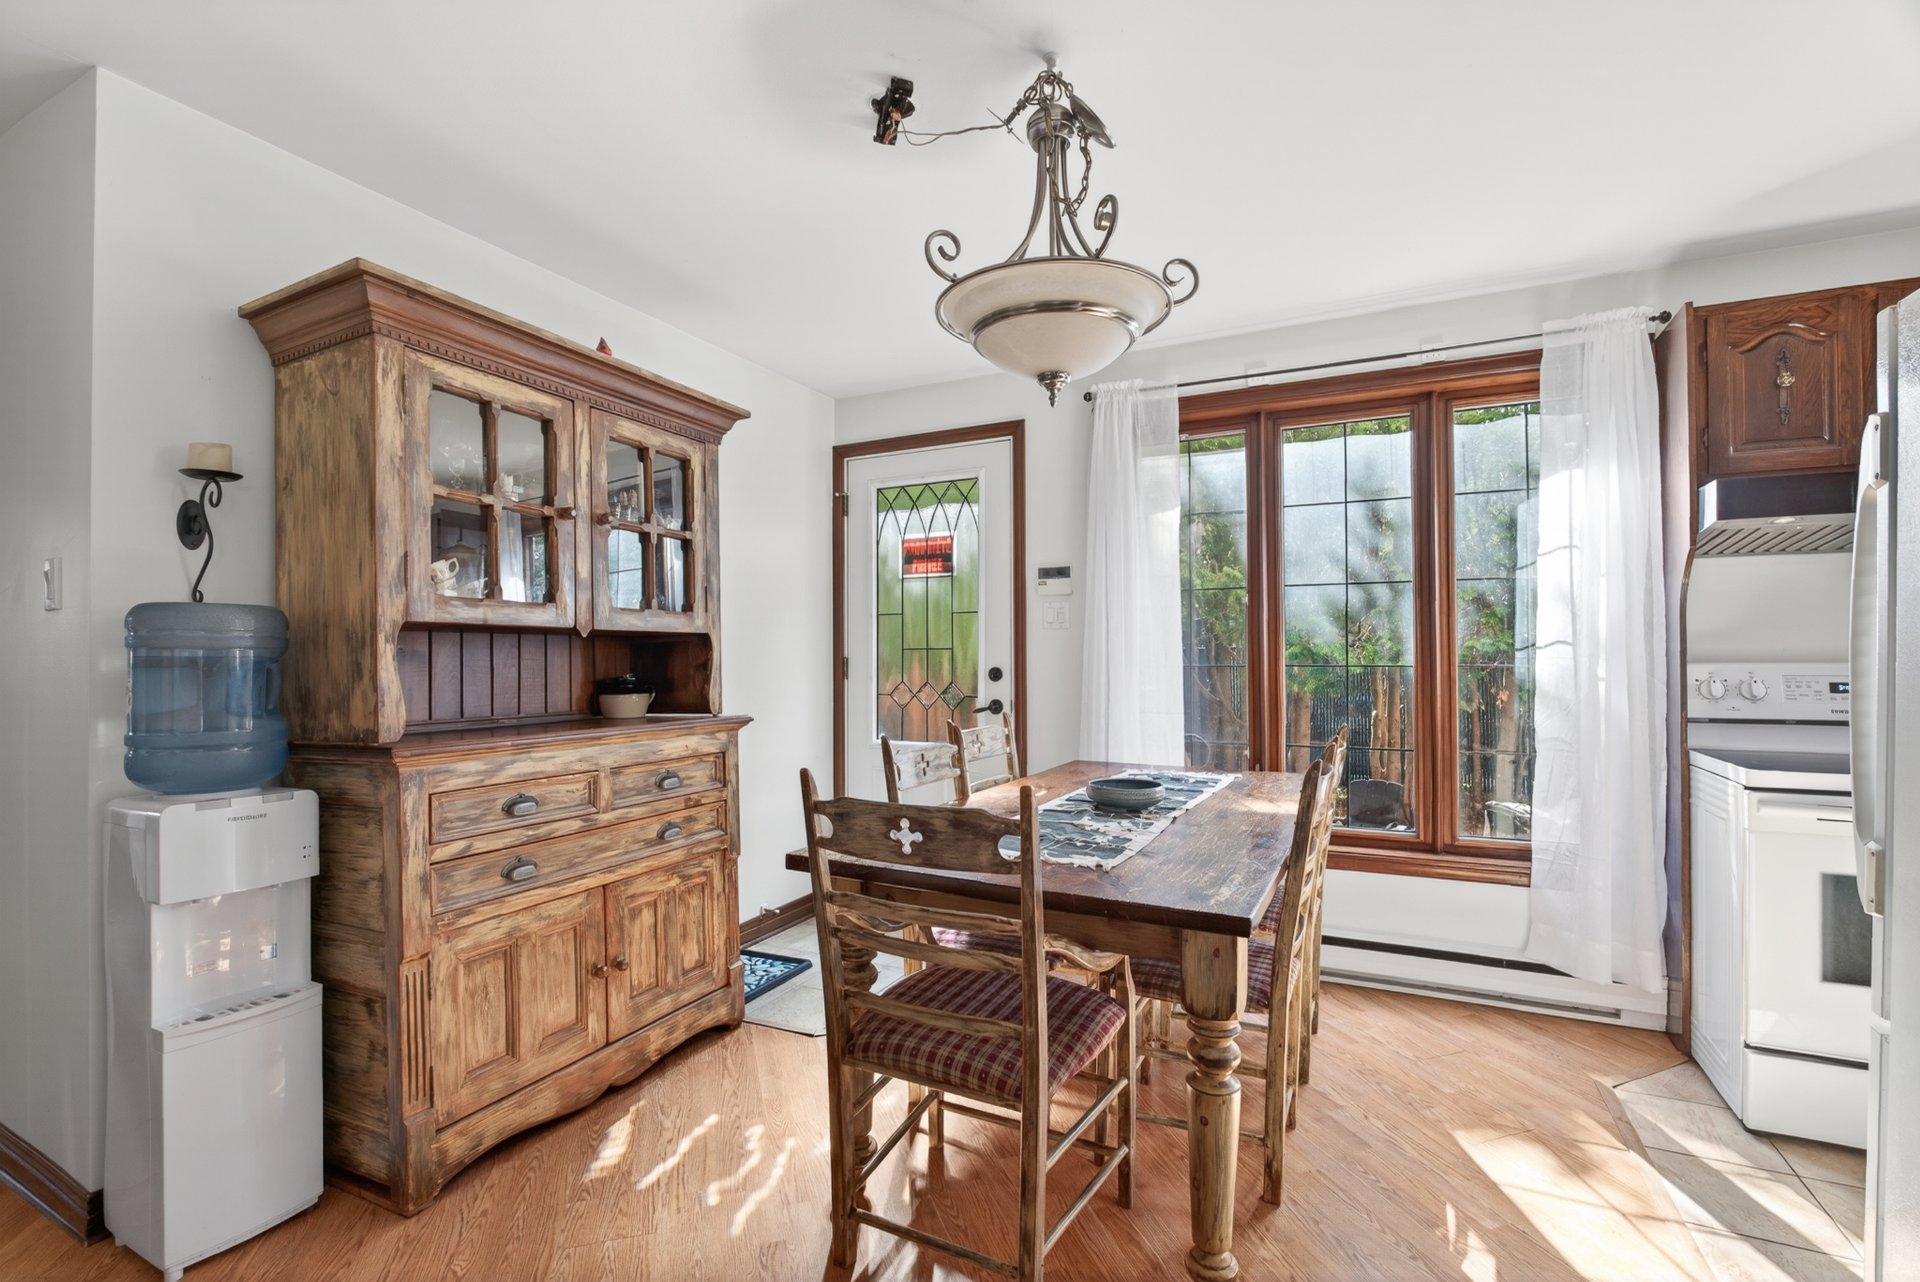 Dining room
 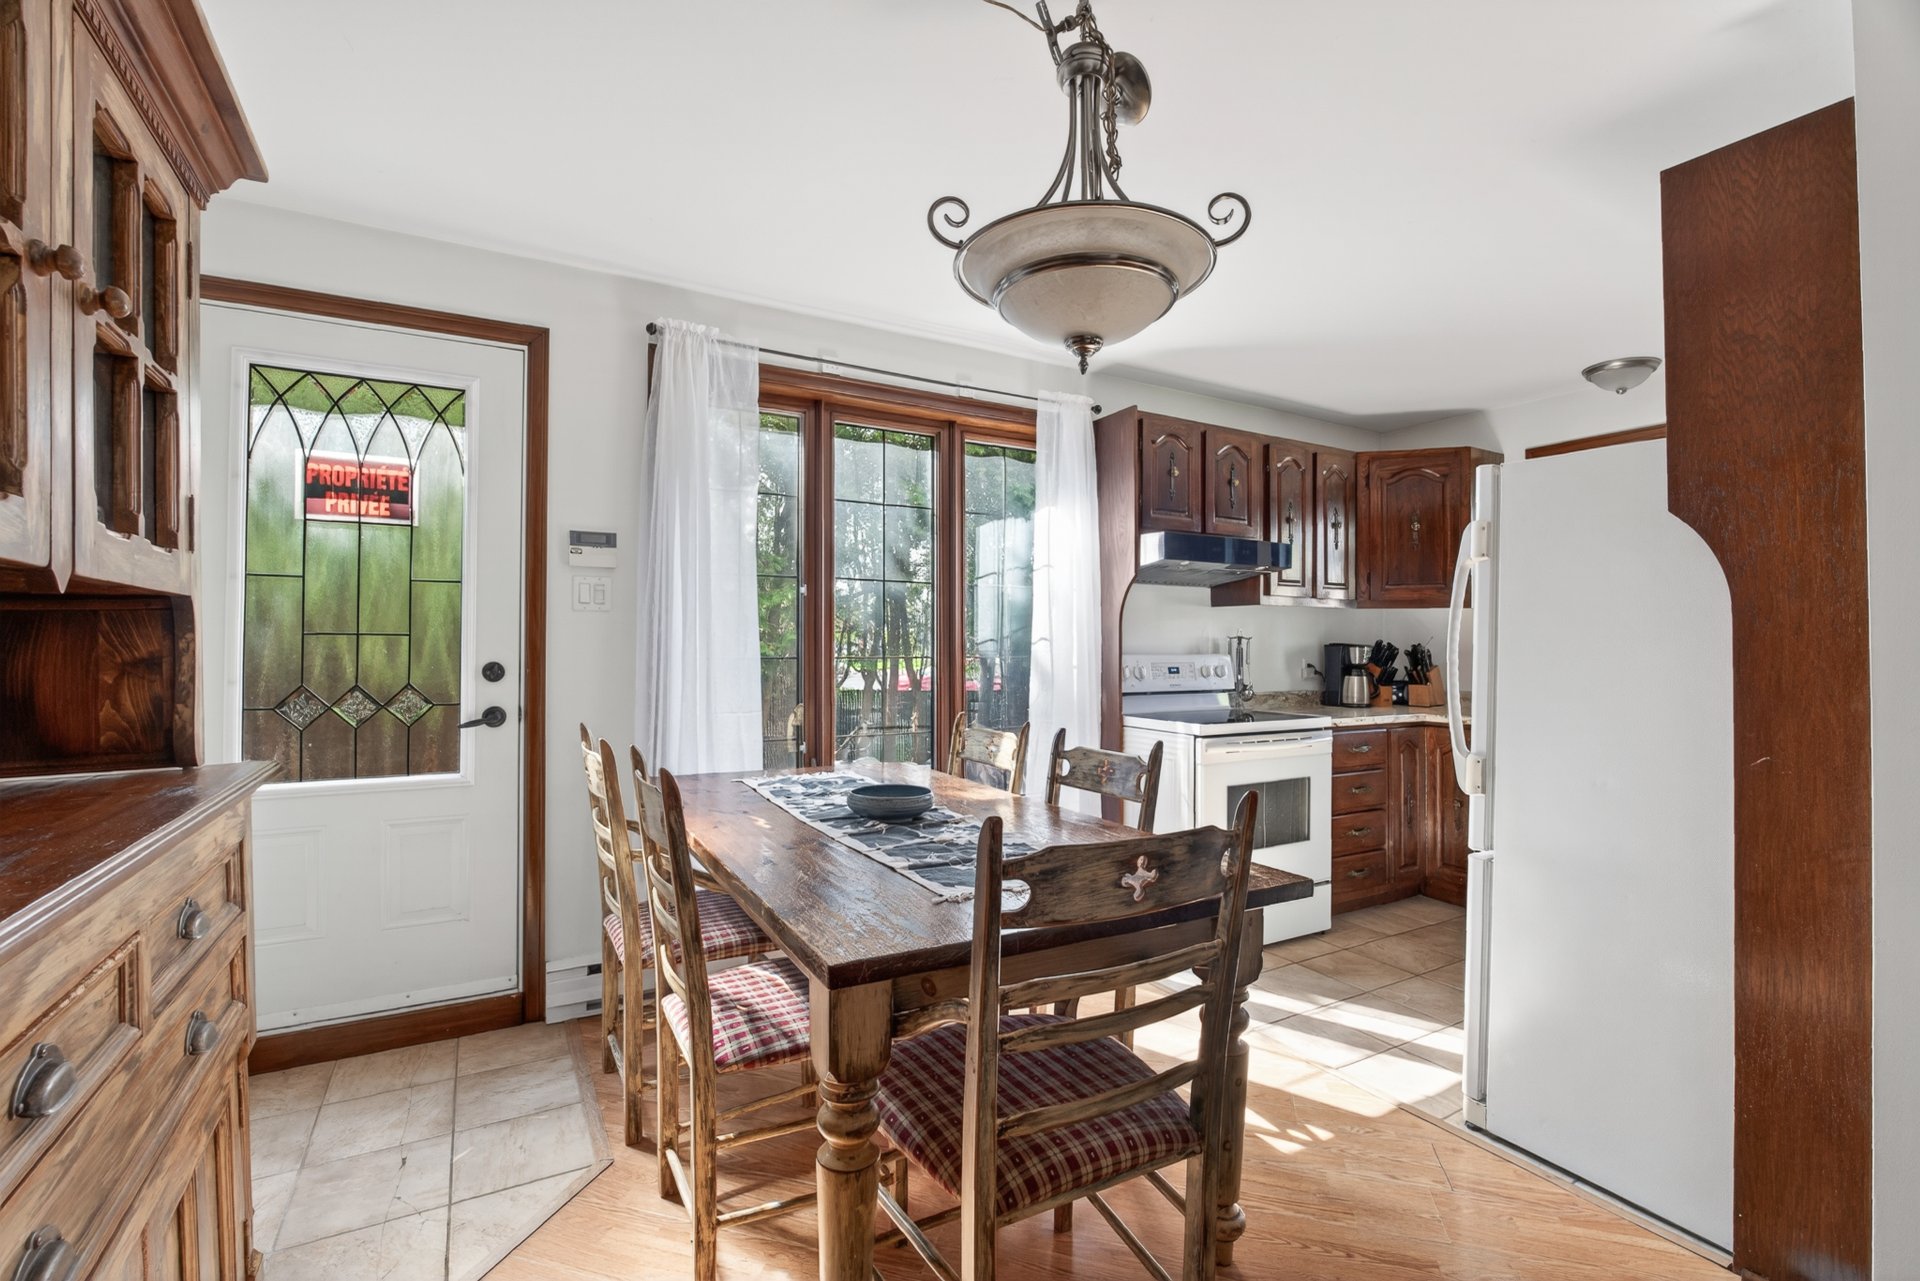 Kitchen
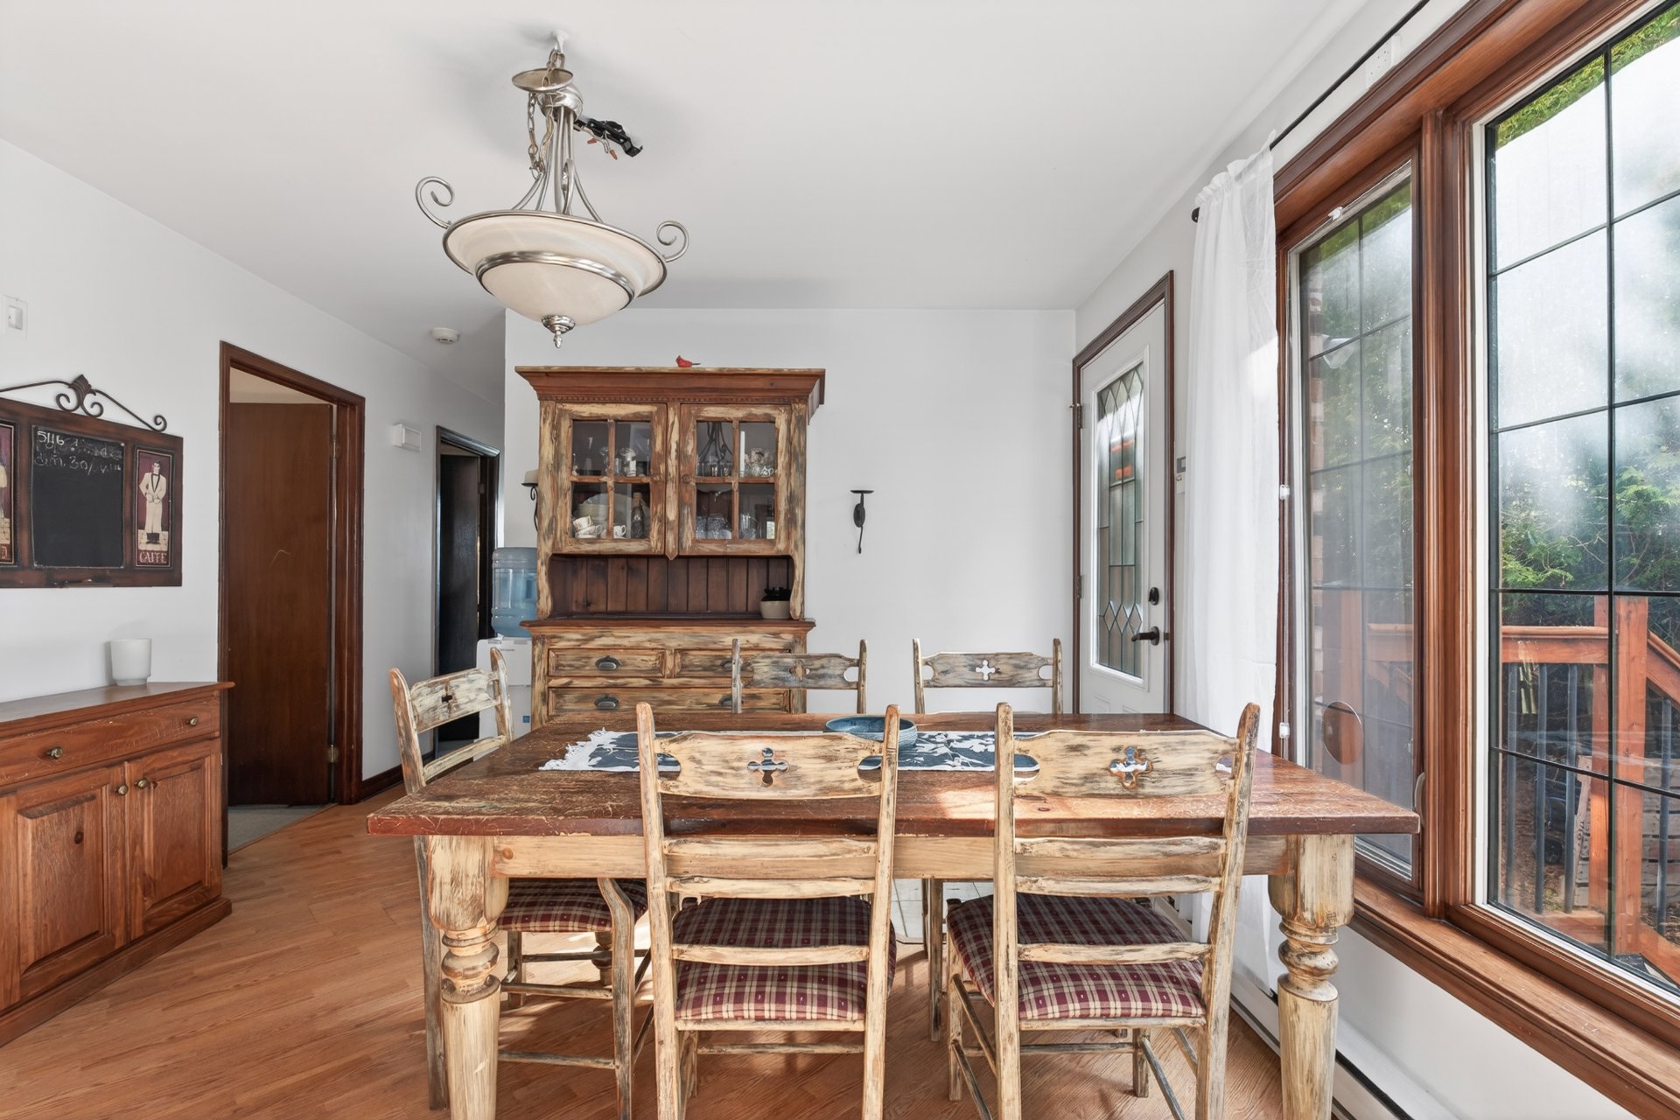
 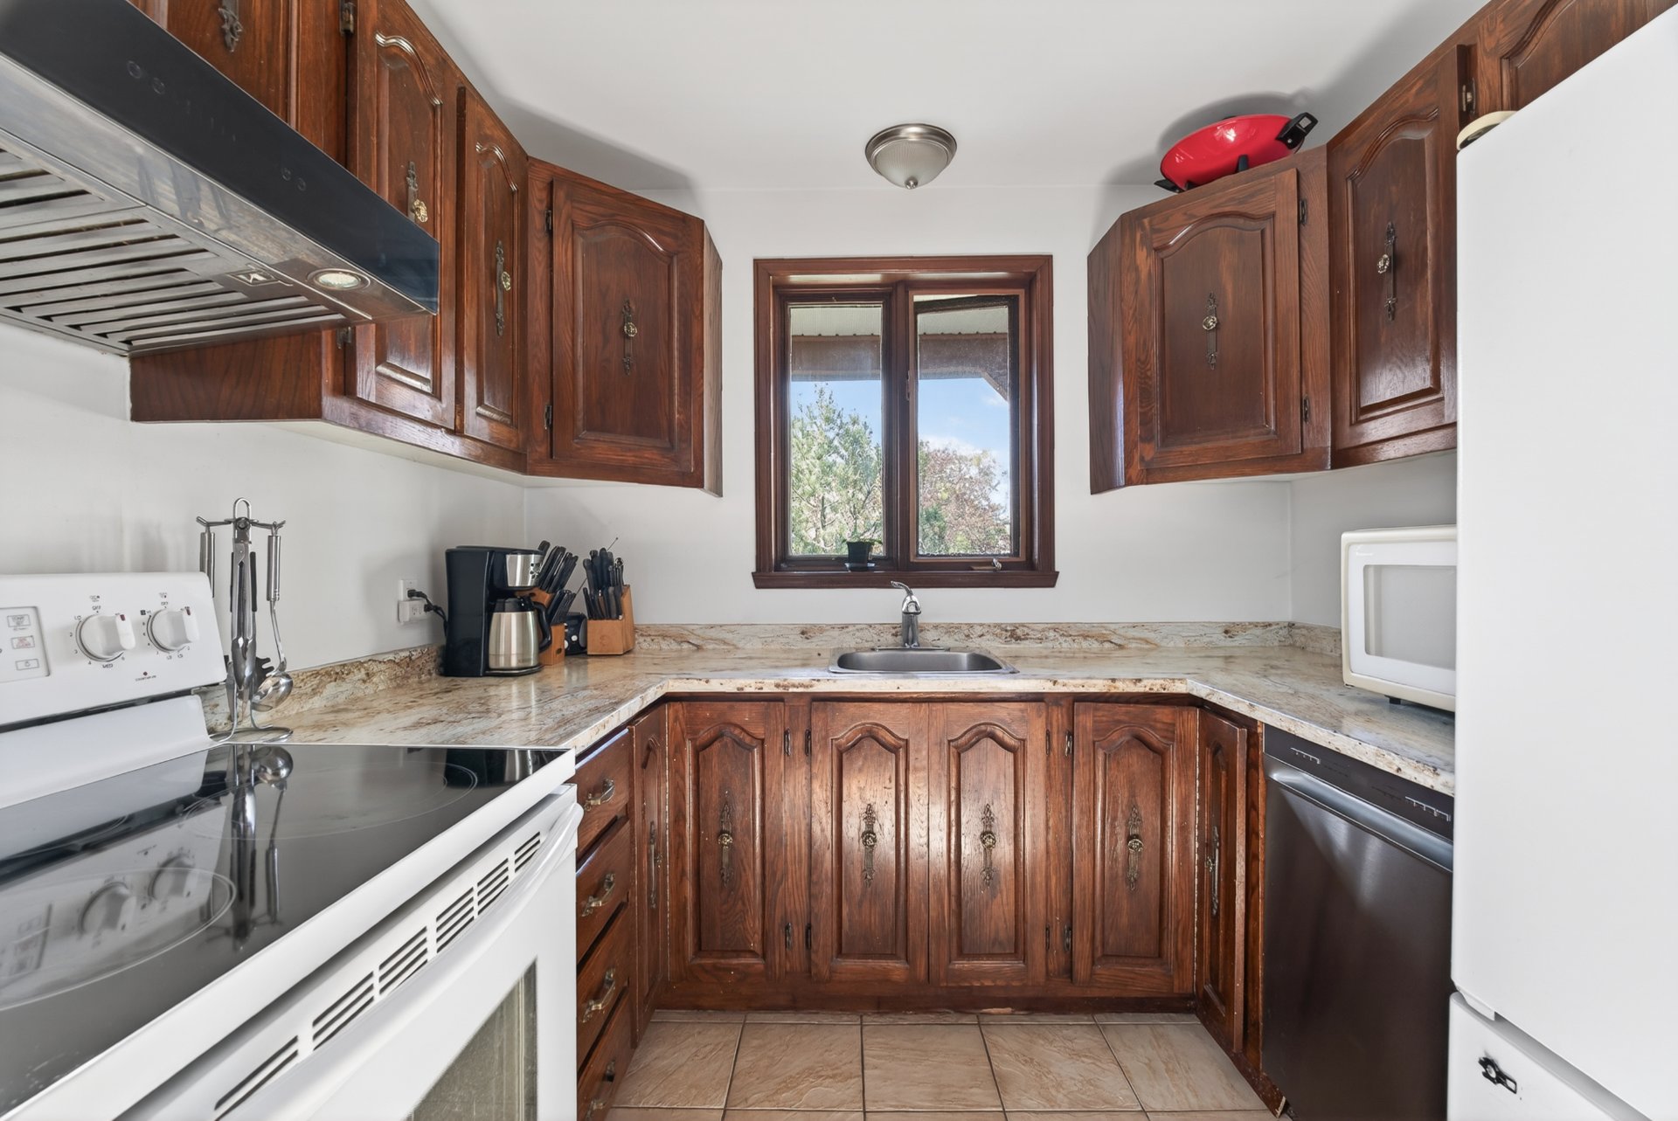 Dining room
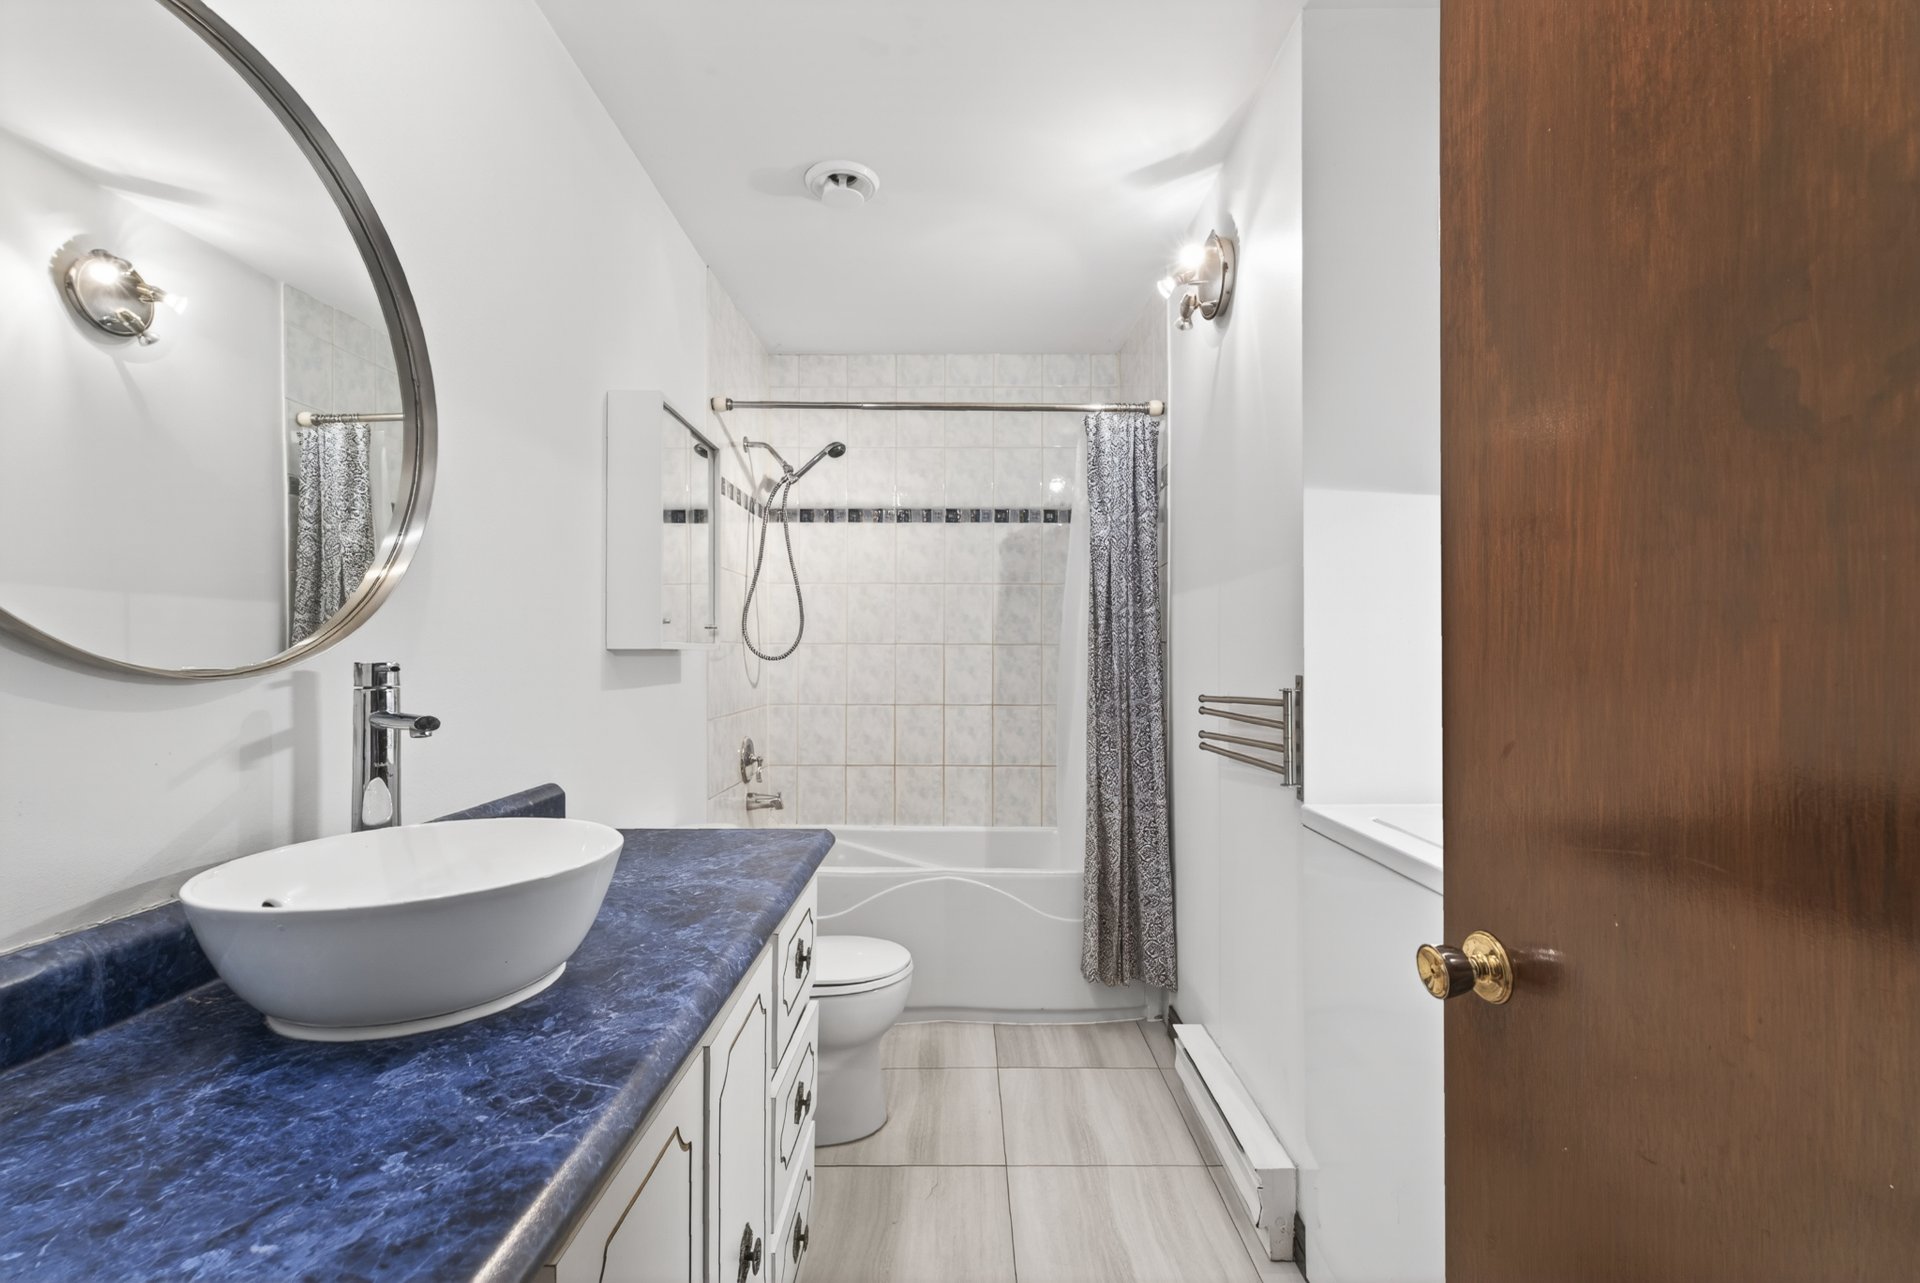
  Bathroom
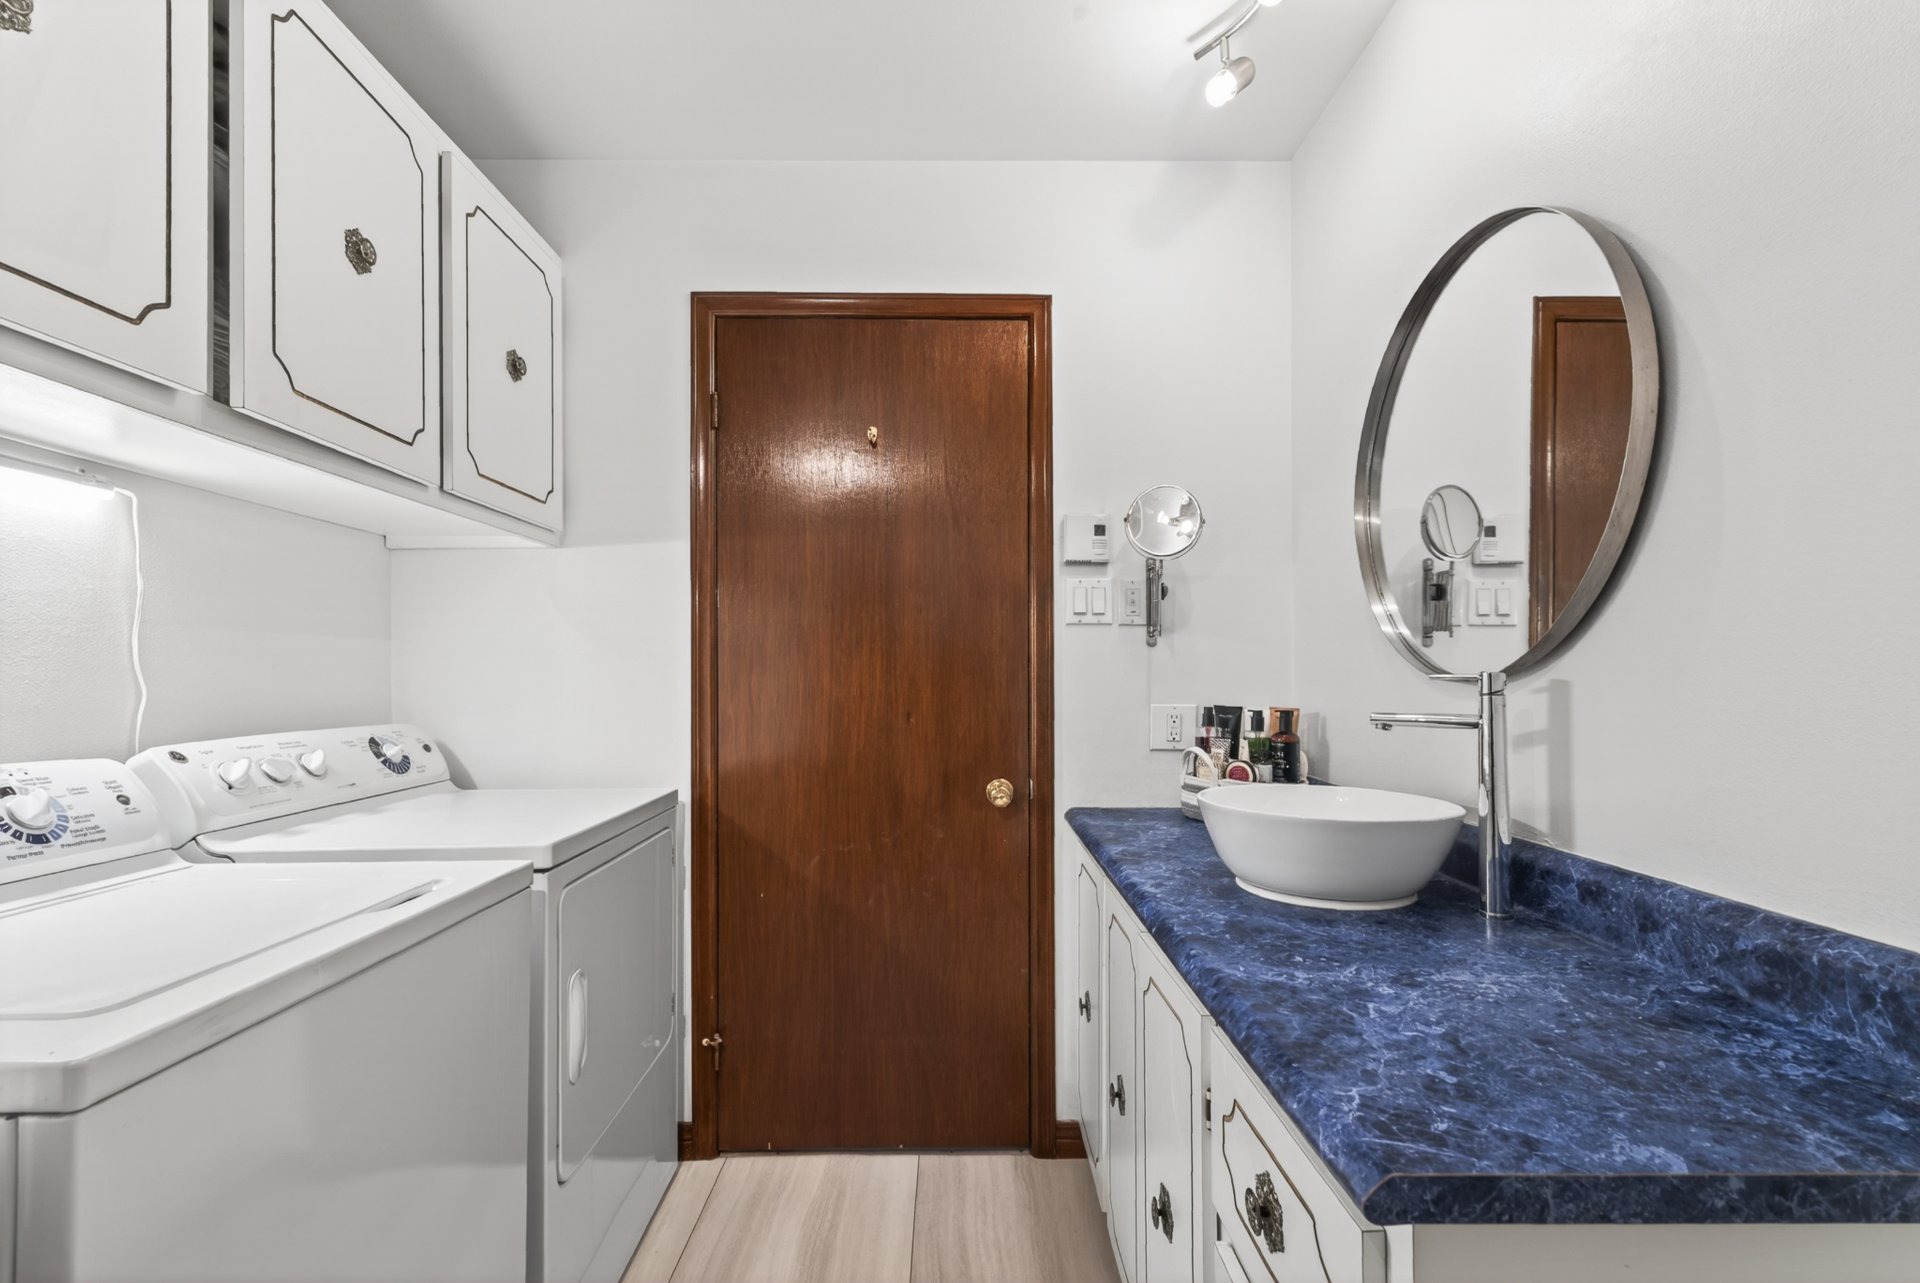
  Bathroom
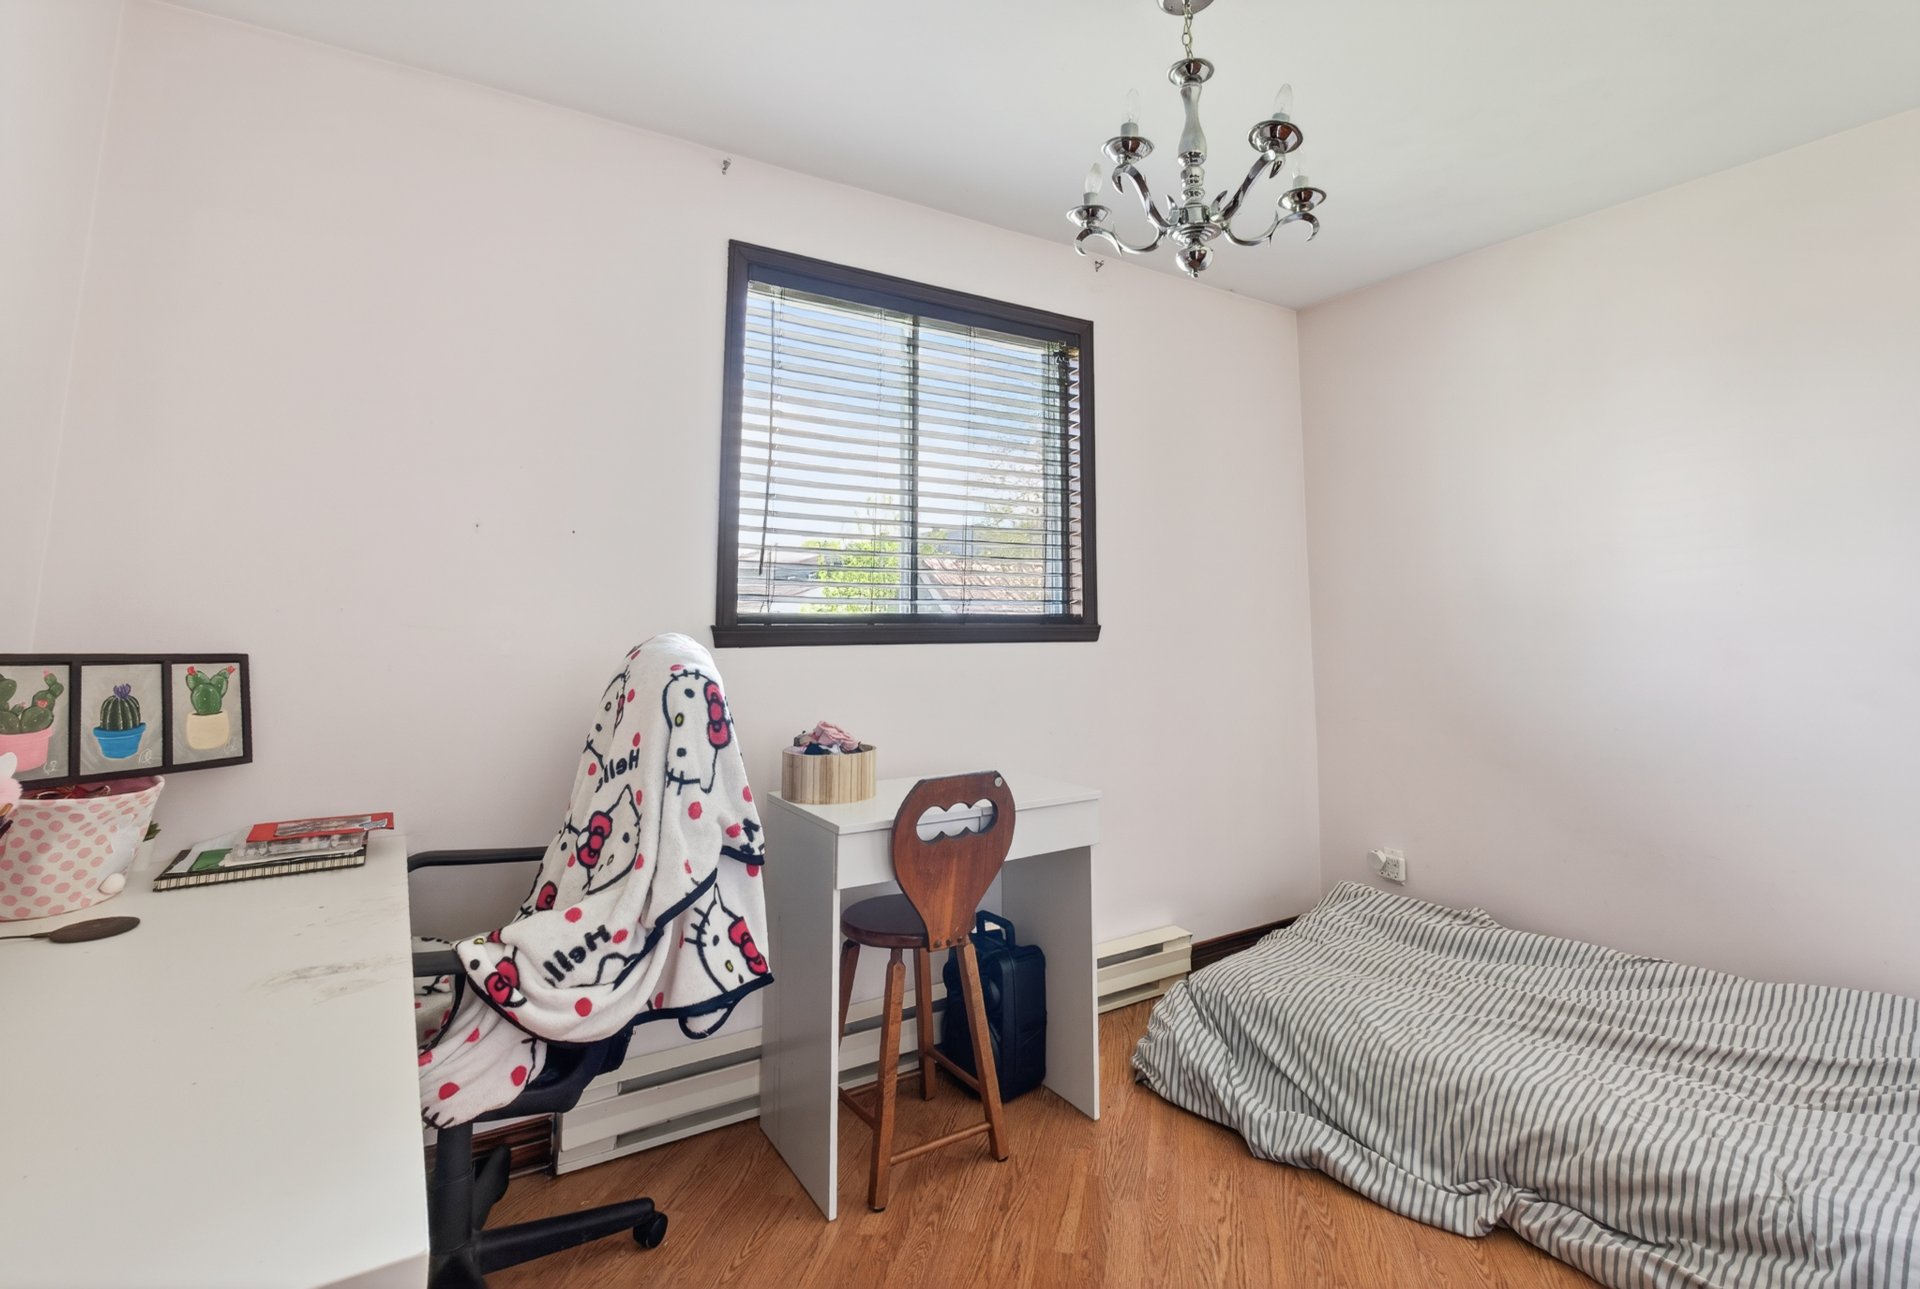
  Bedroom
  Bedroom
 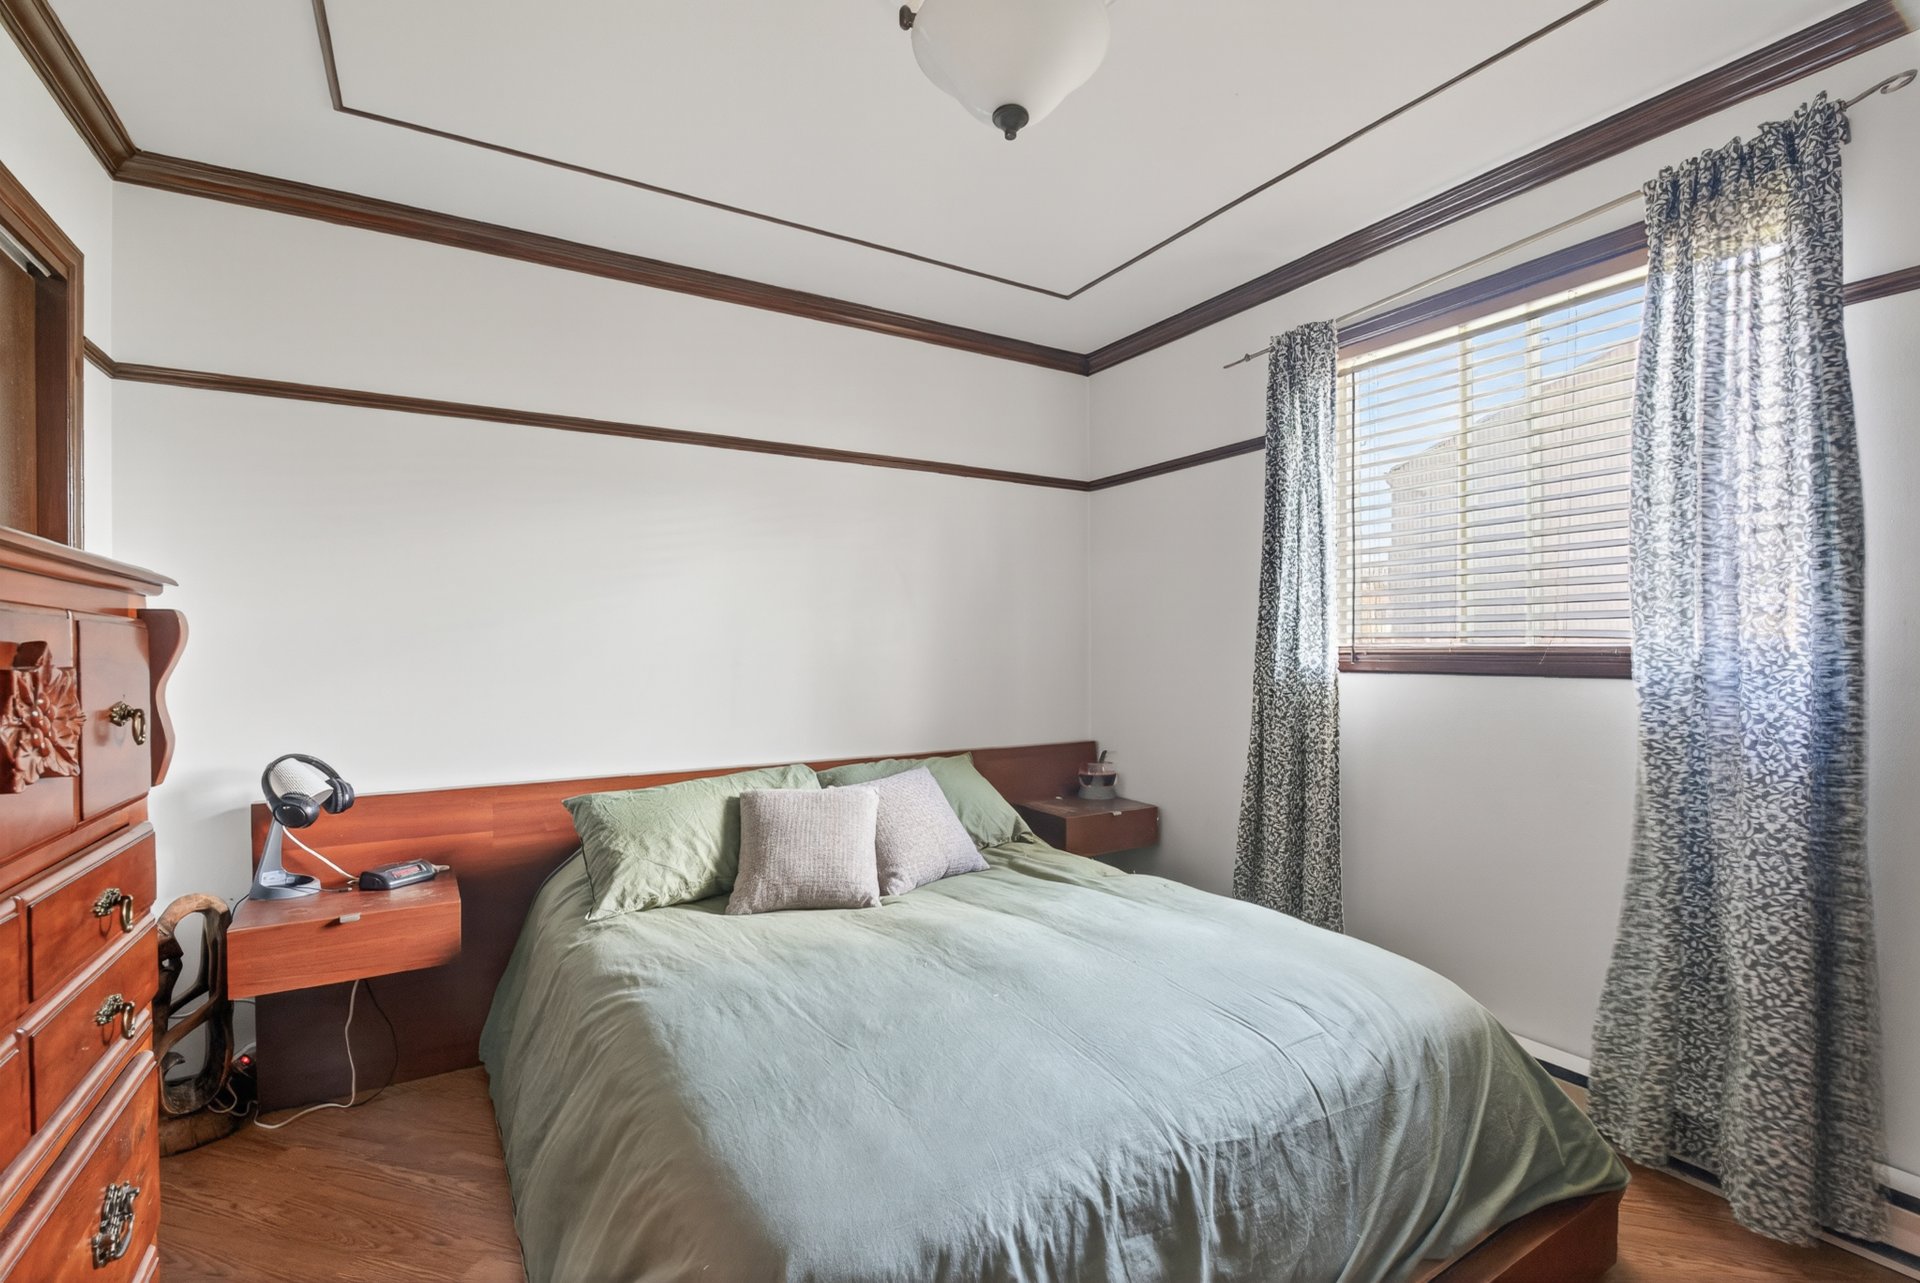 Bedroom
 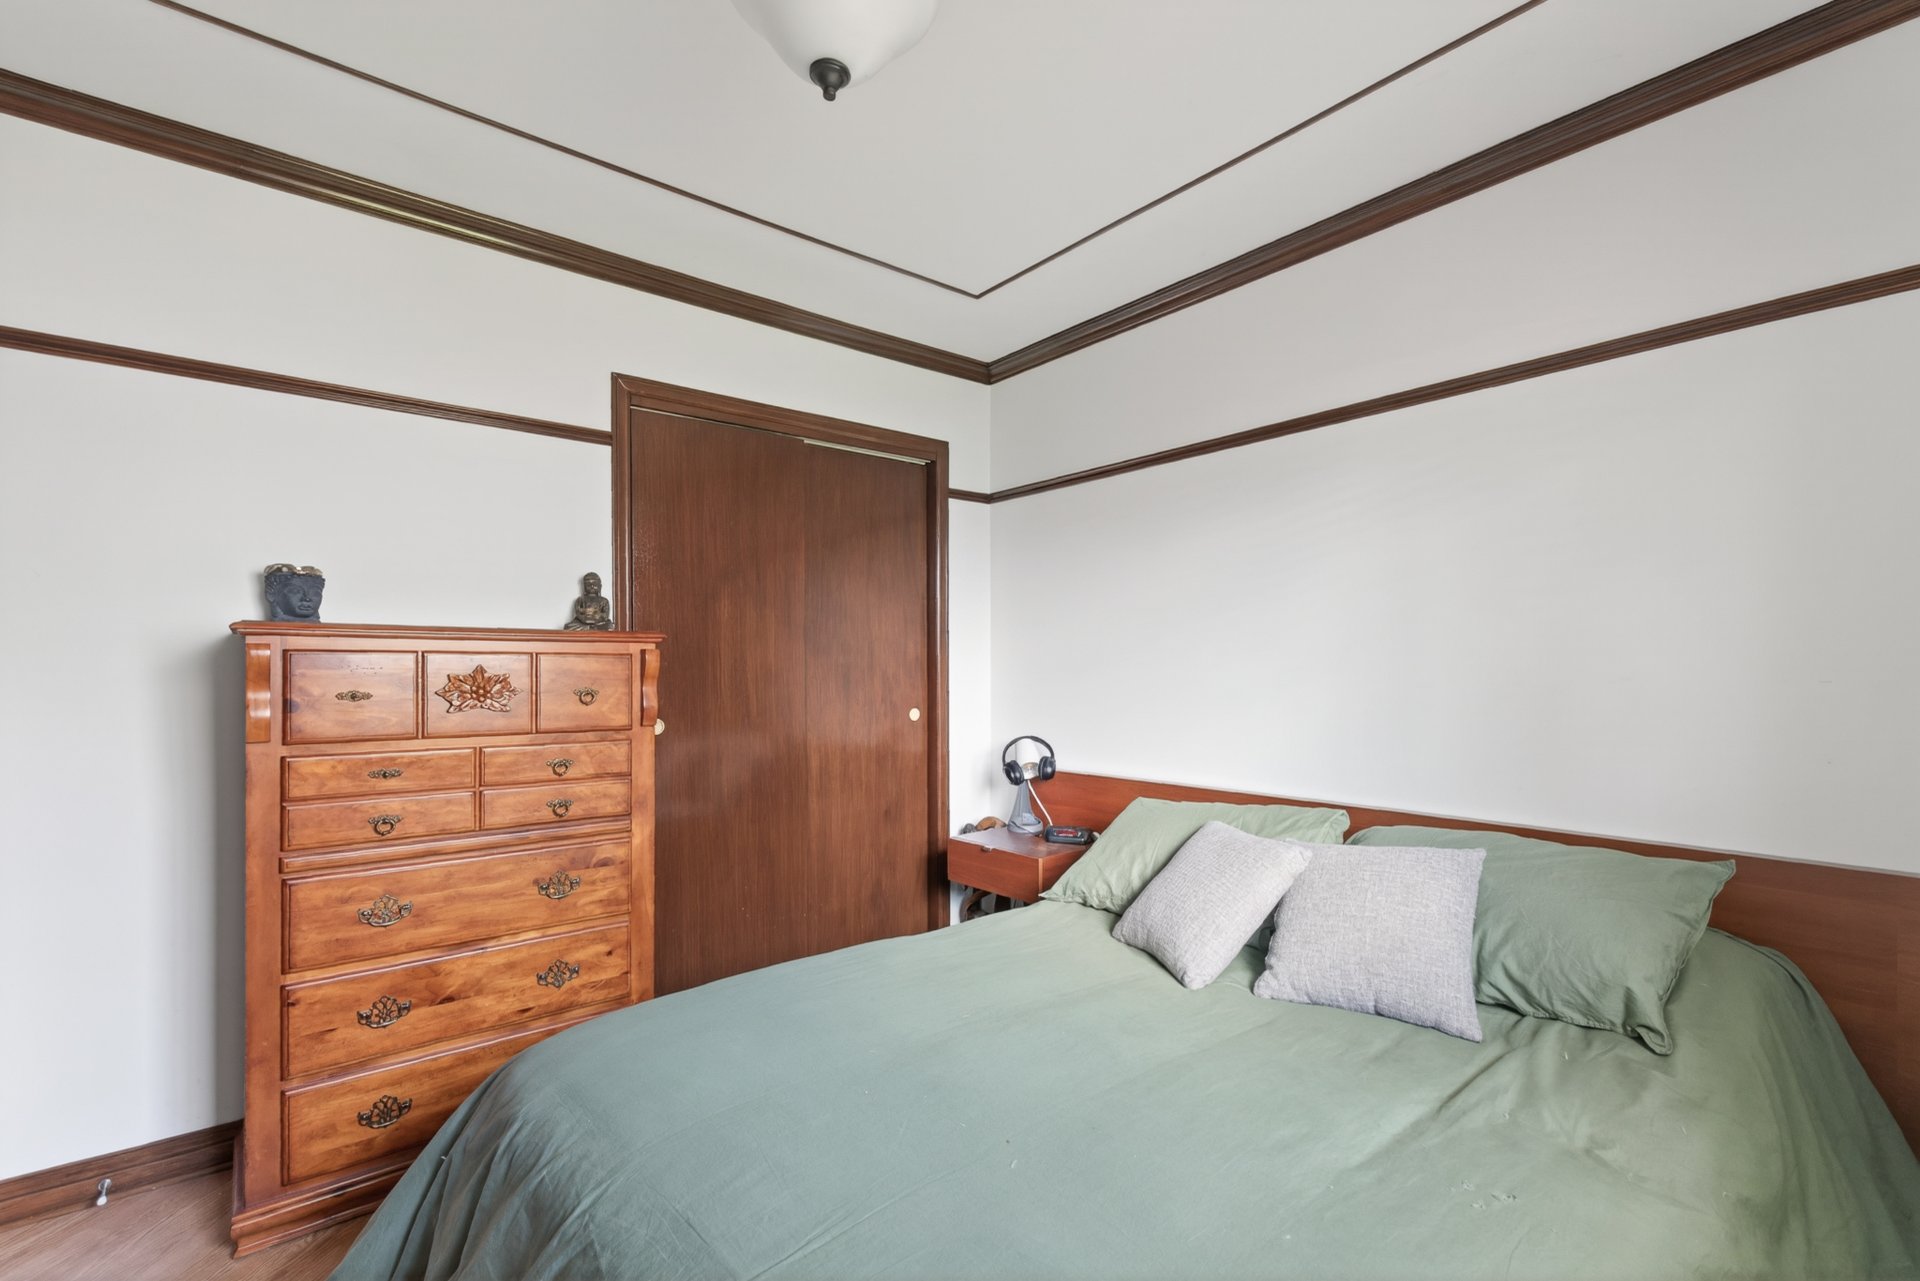 Bedroom
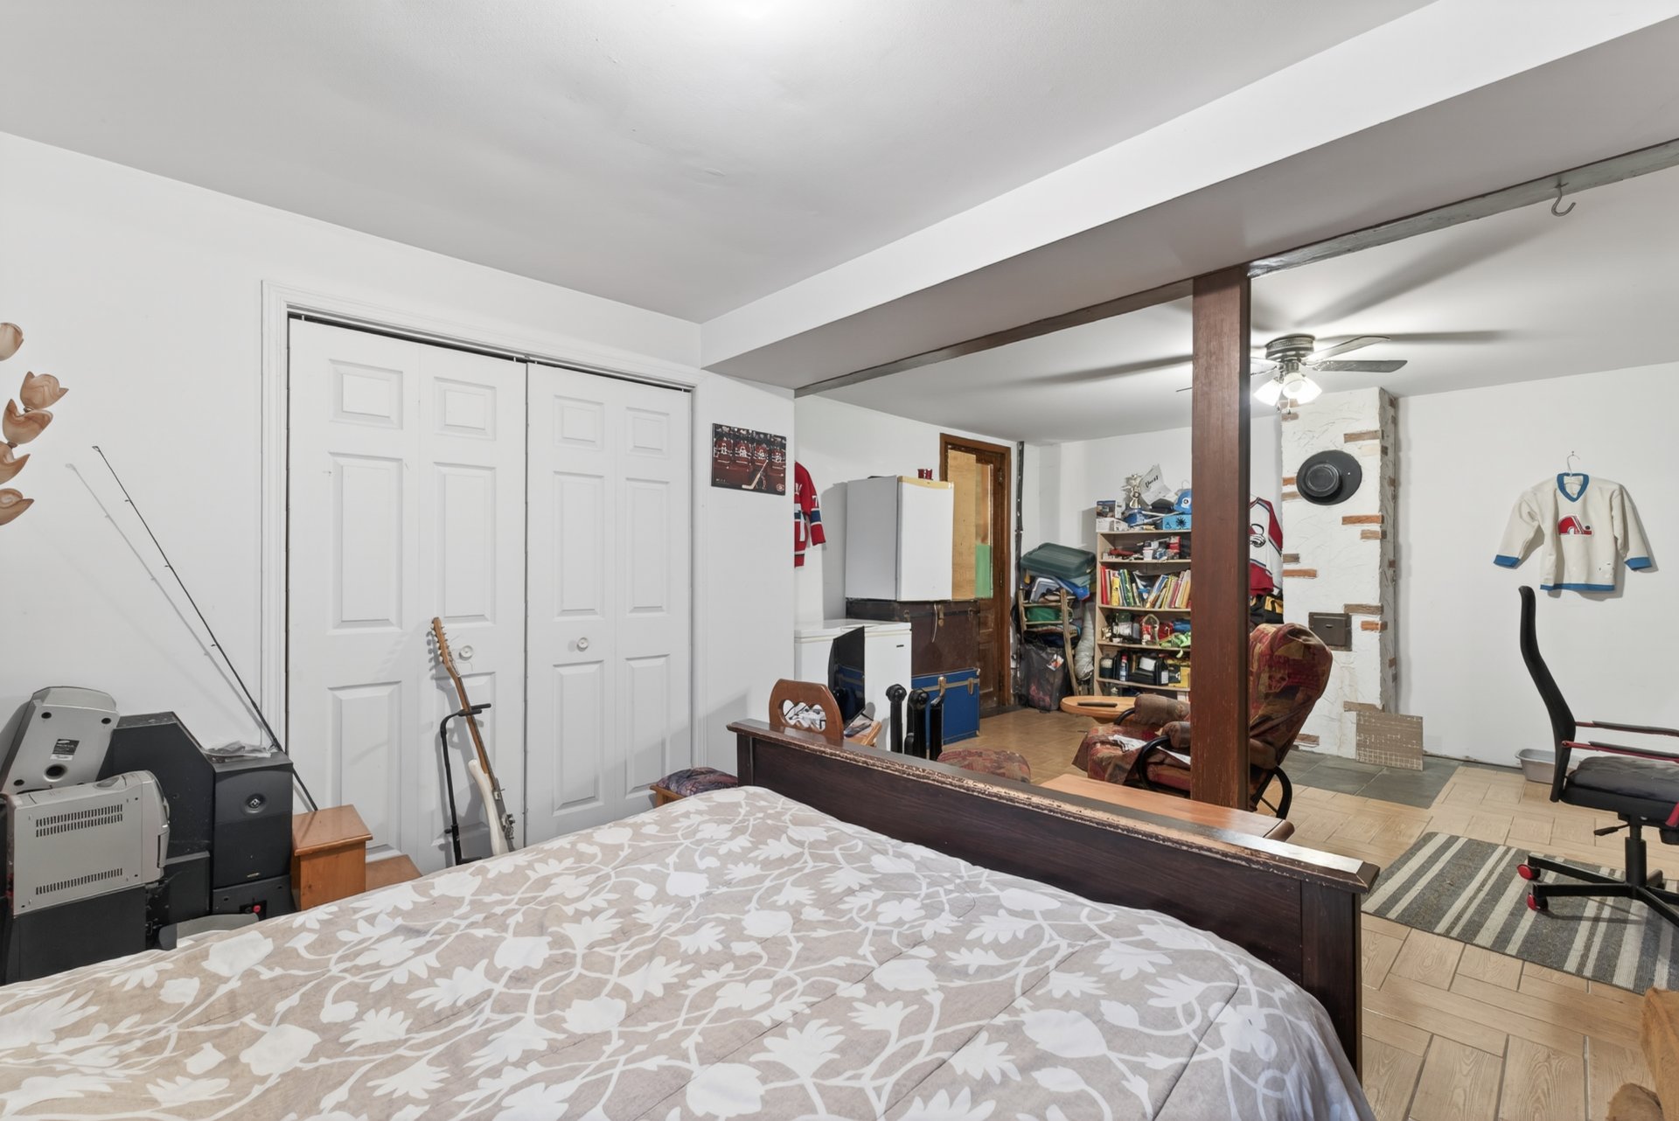
 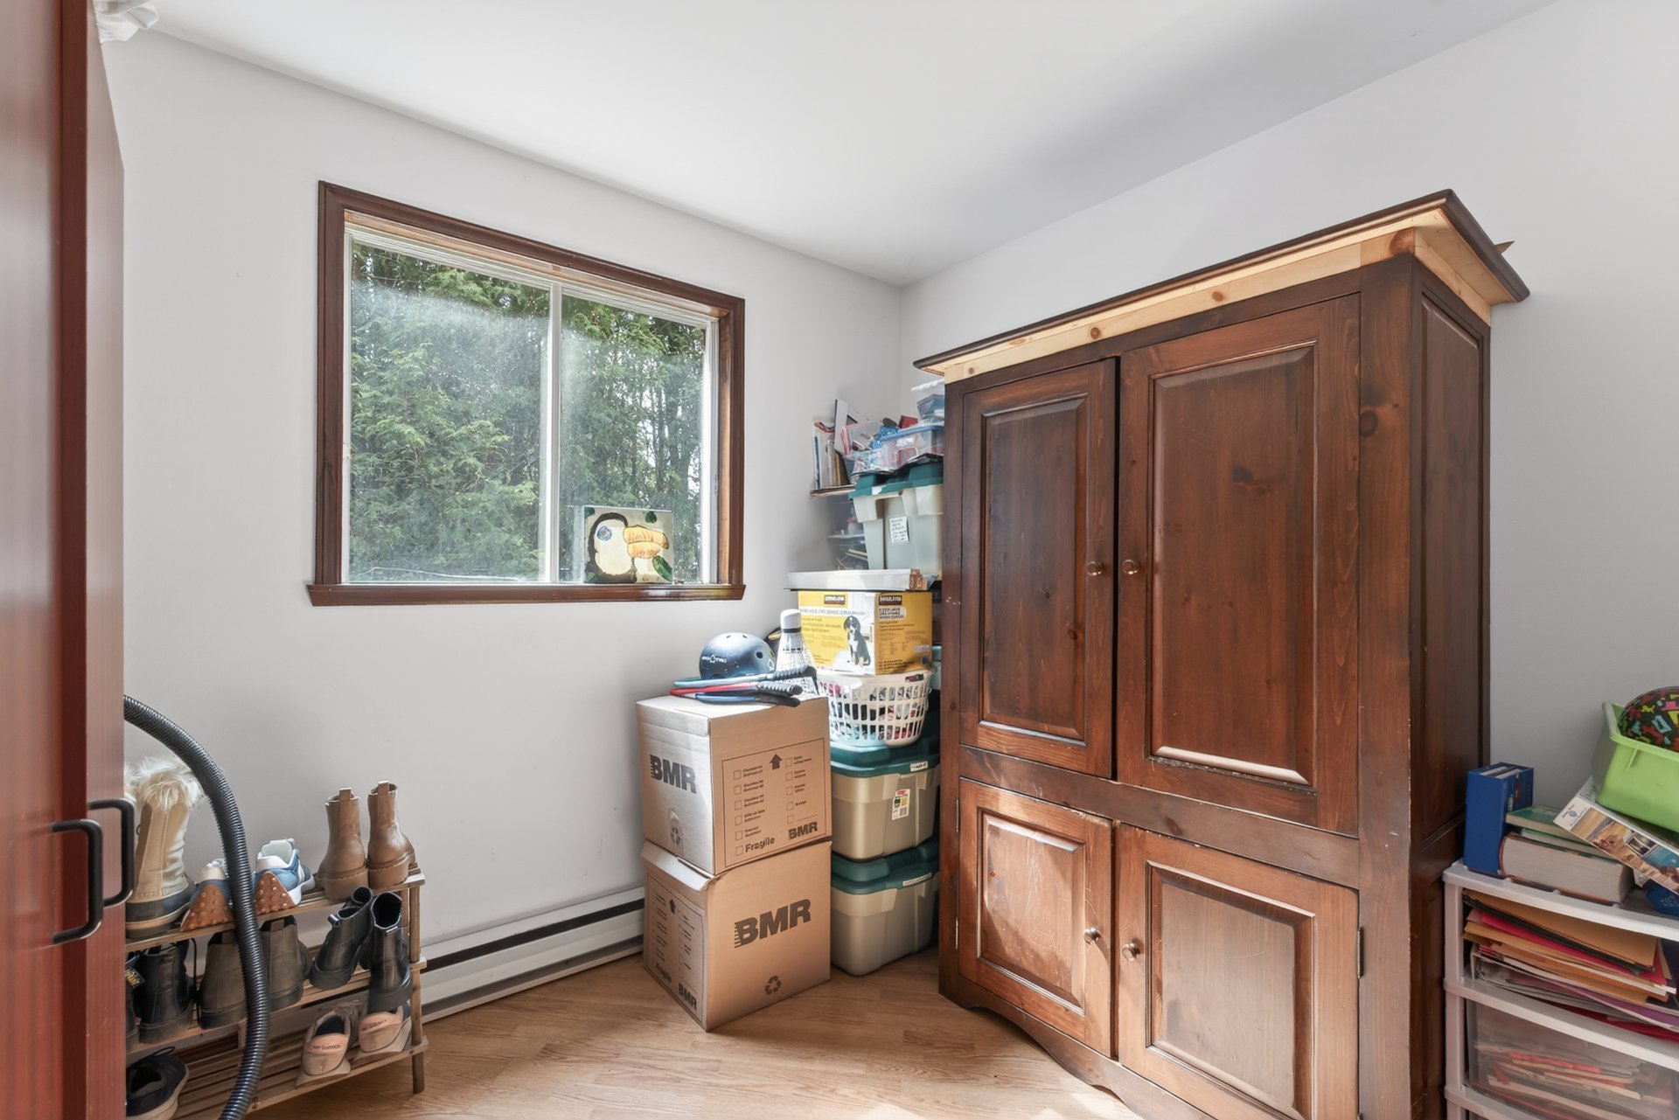 Family room
 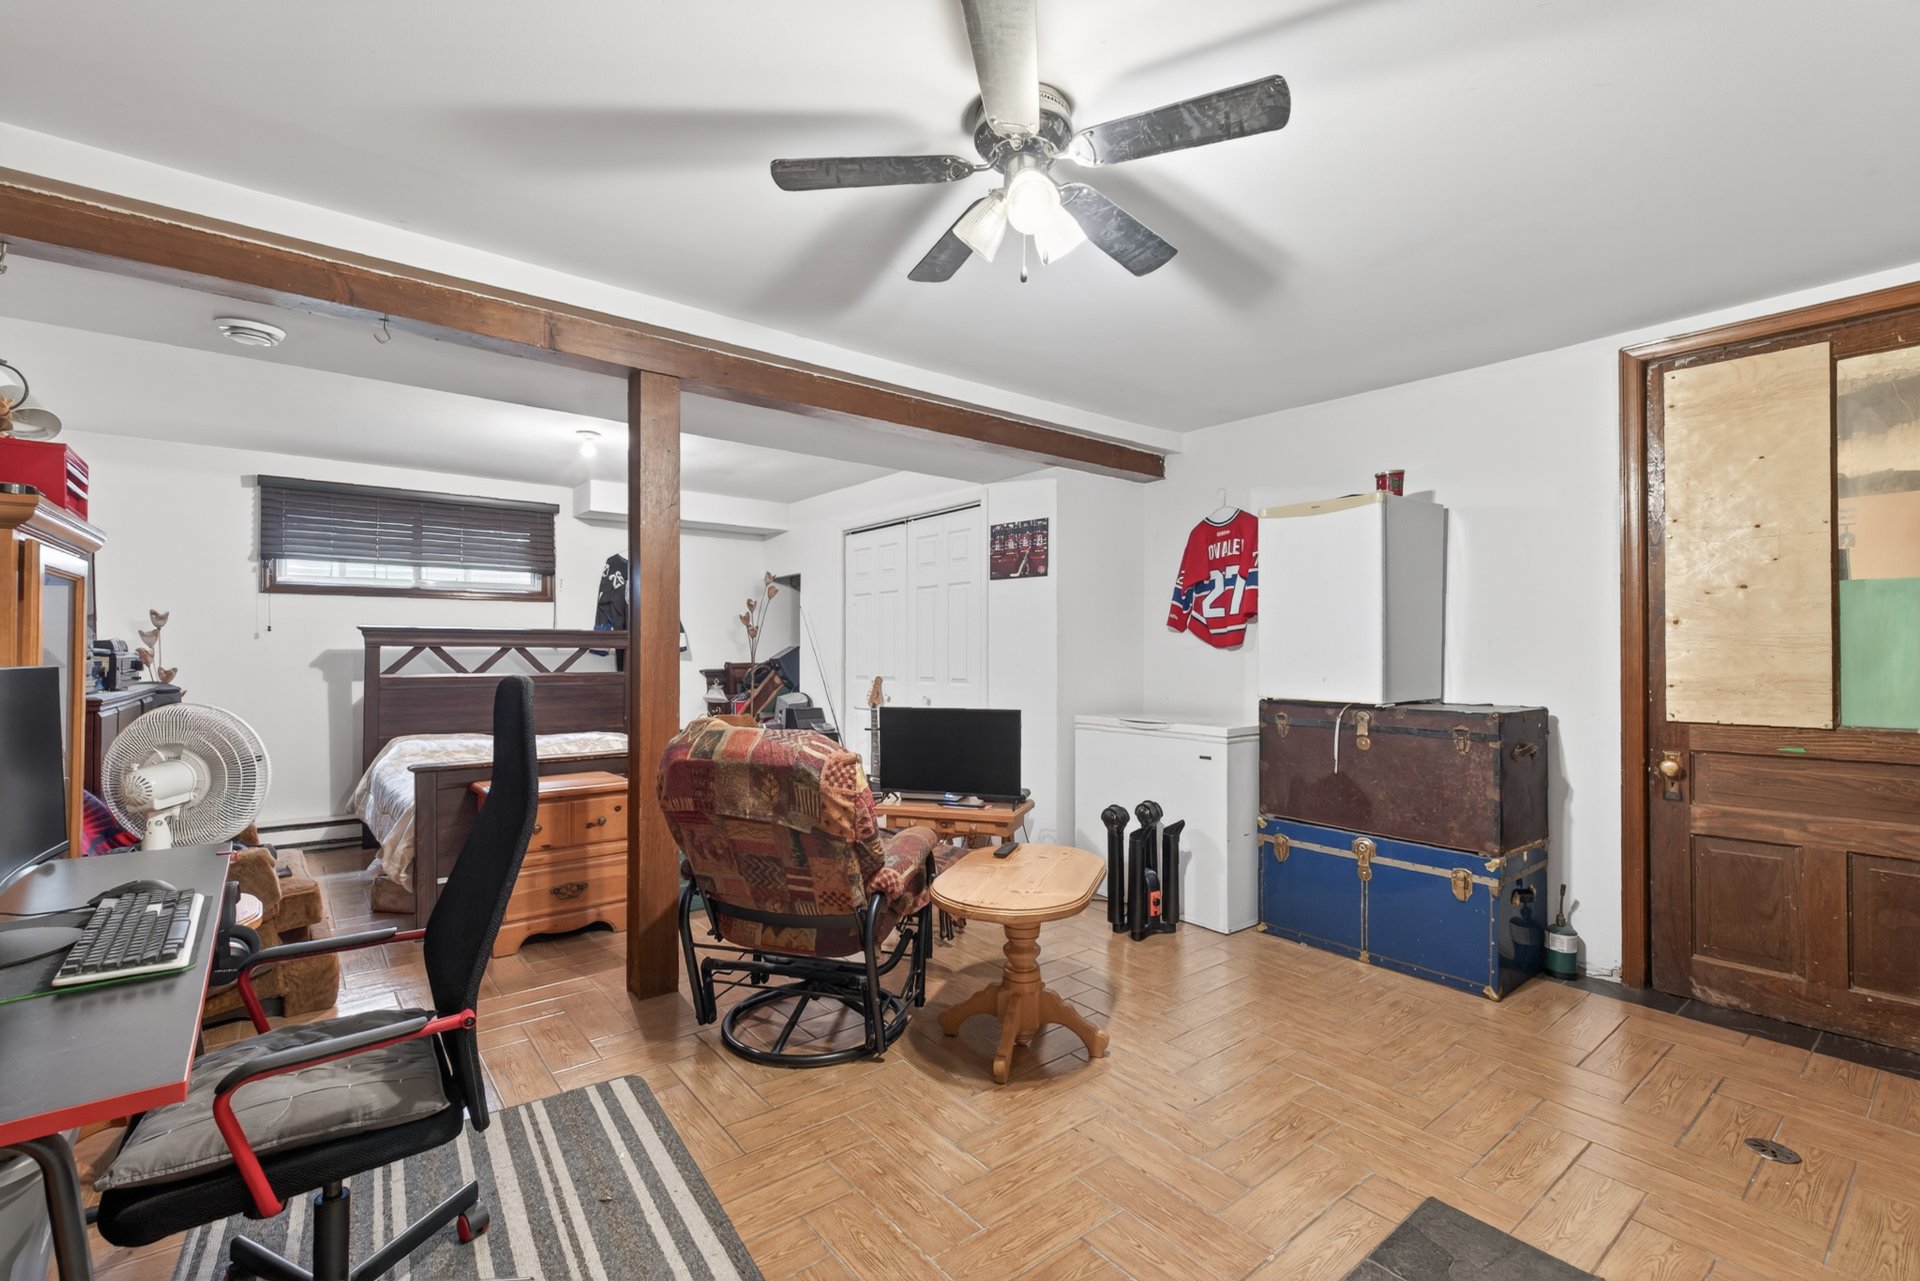 Family room
 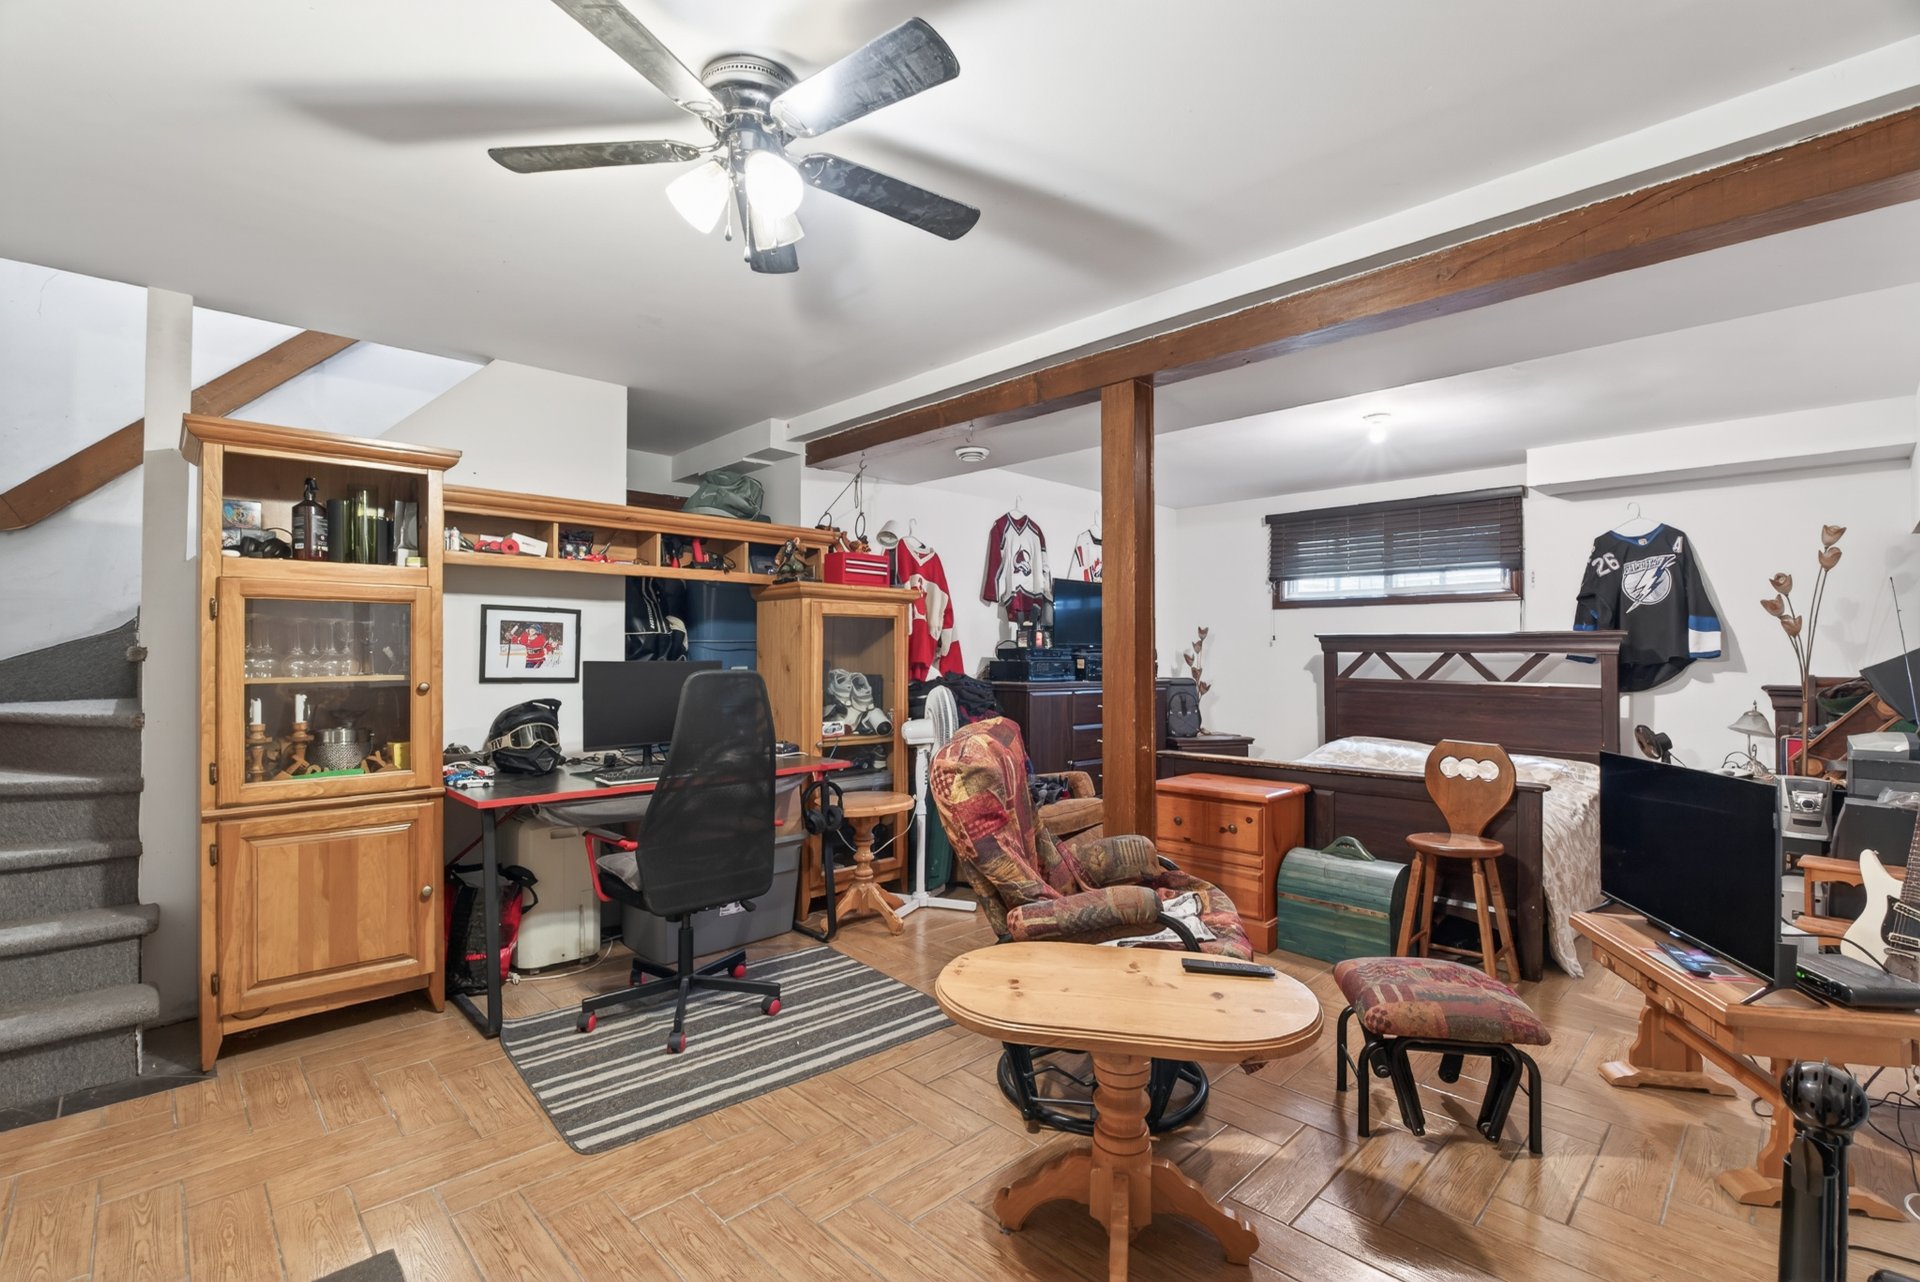 Family room
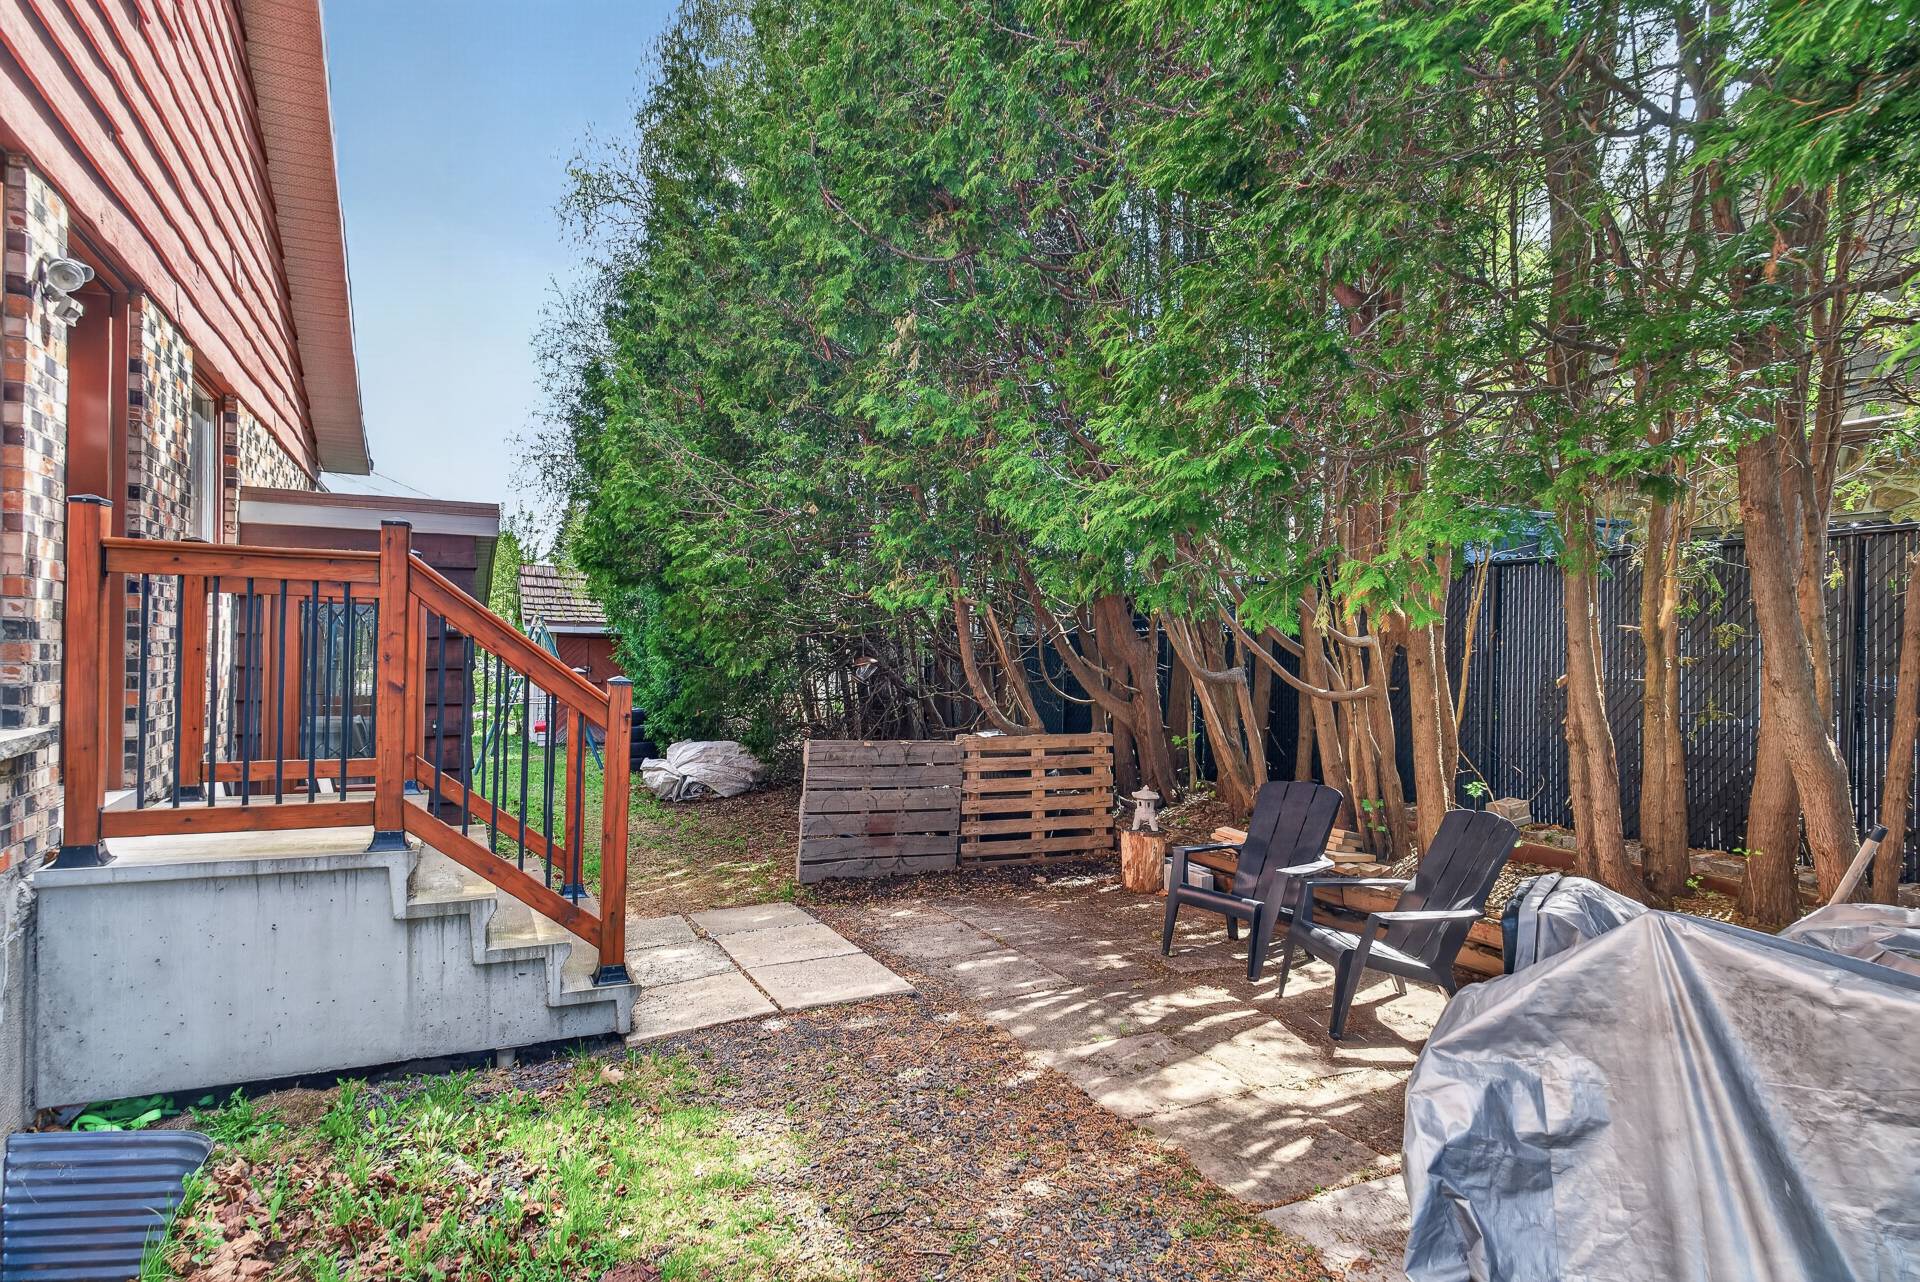
  Backyard
  Living room
 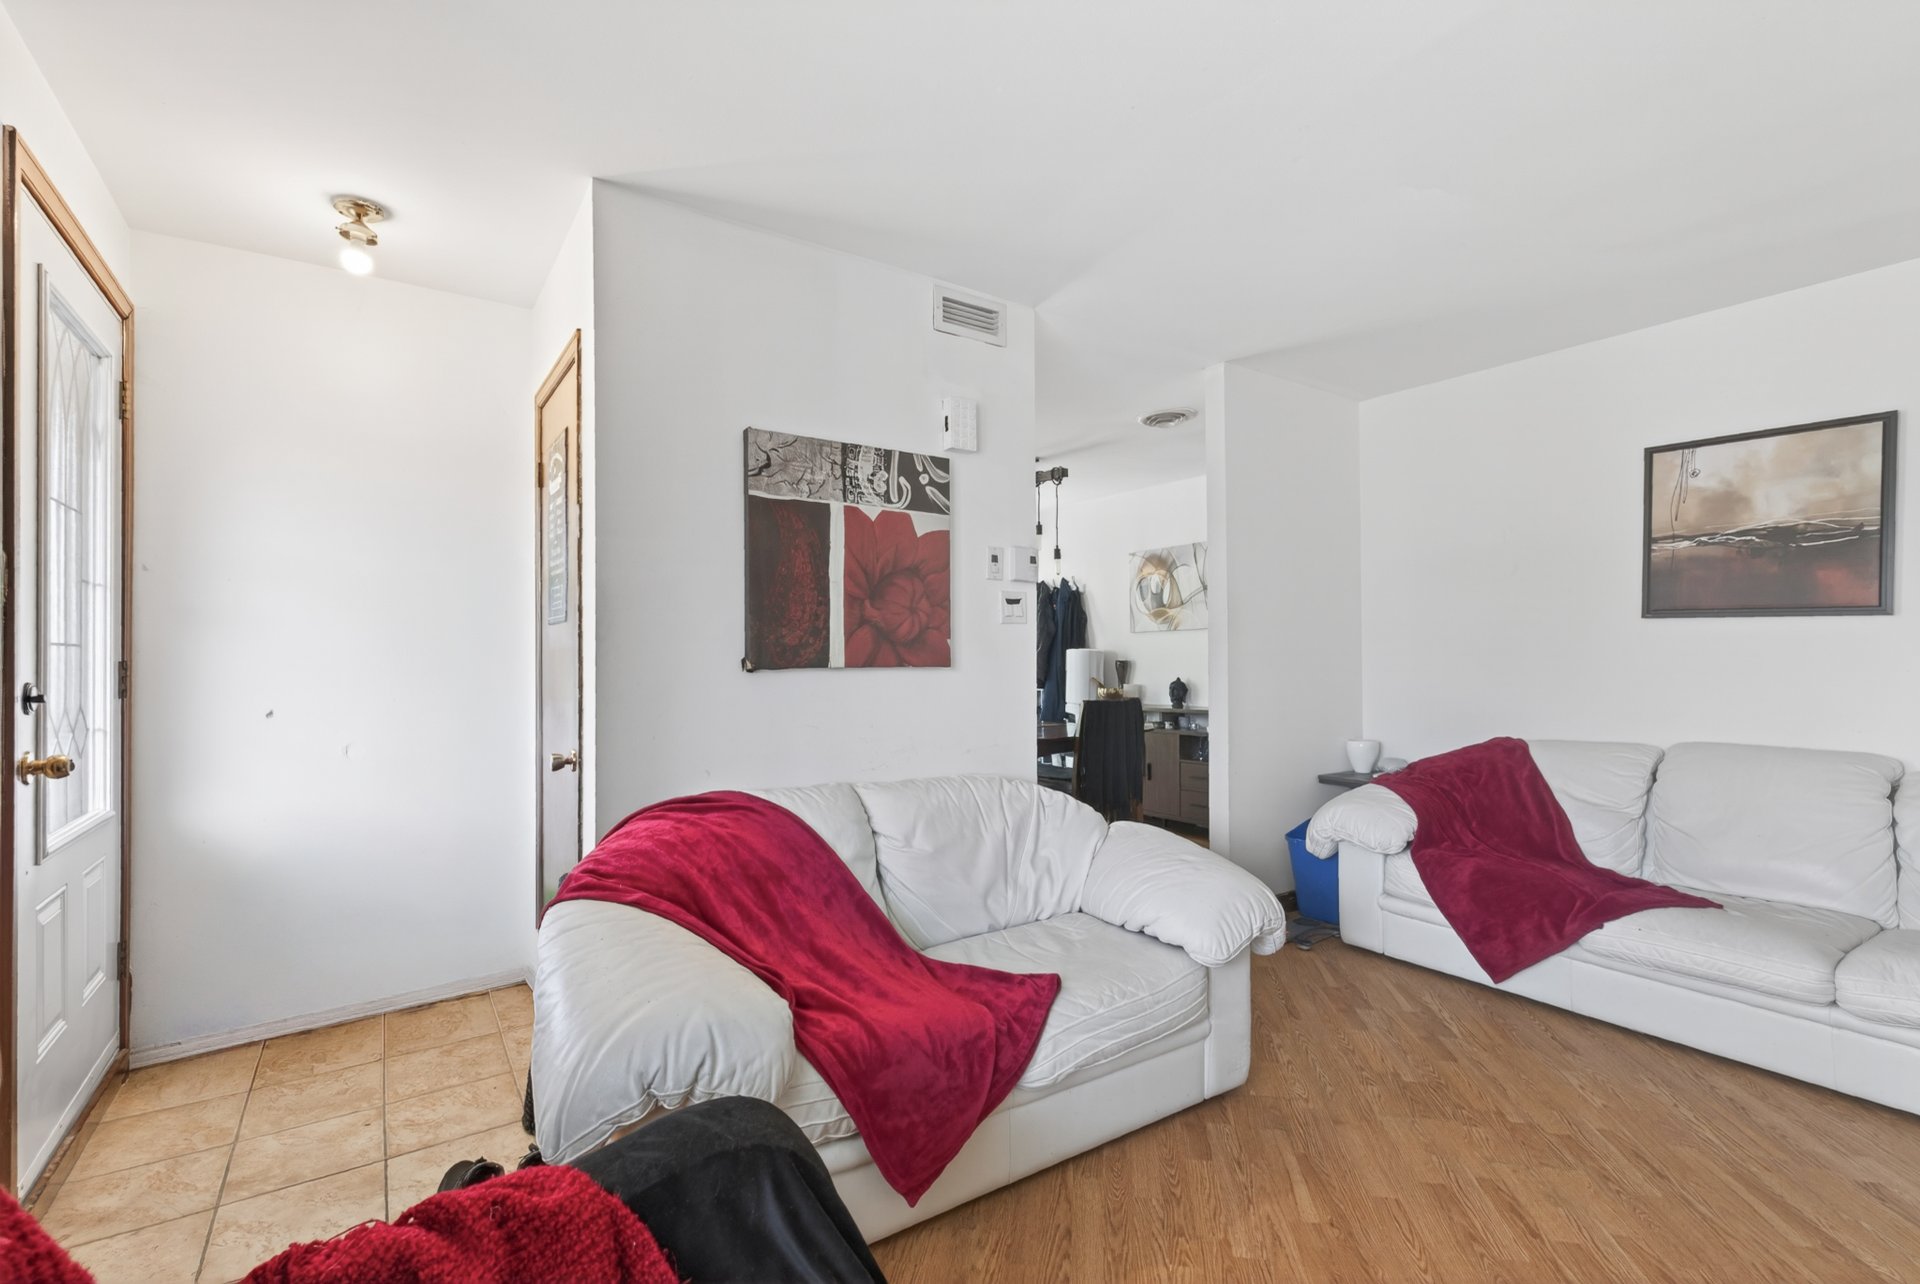 Living room
 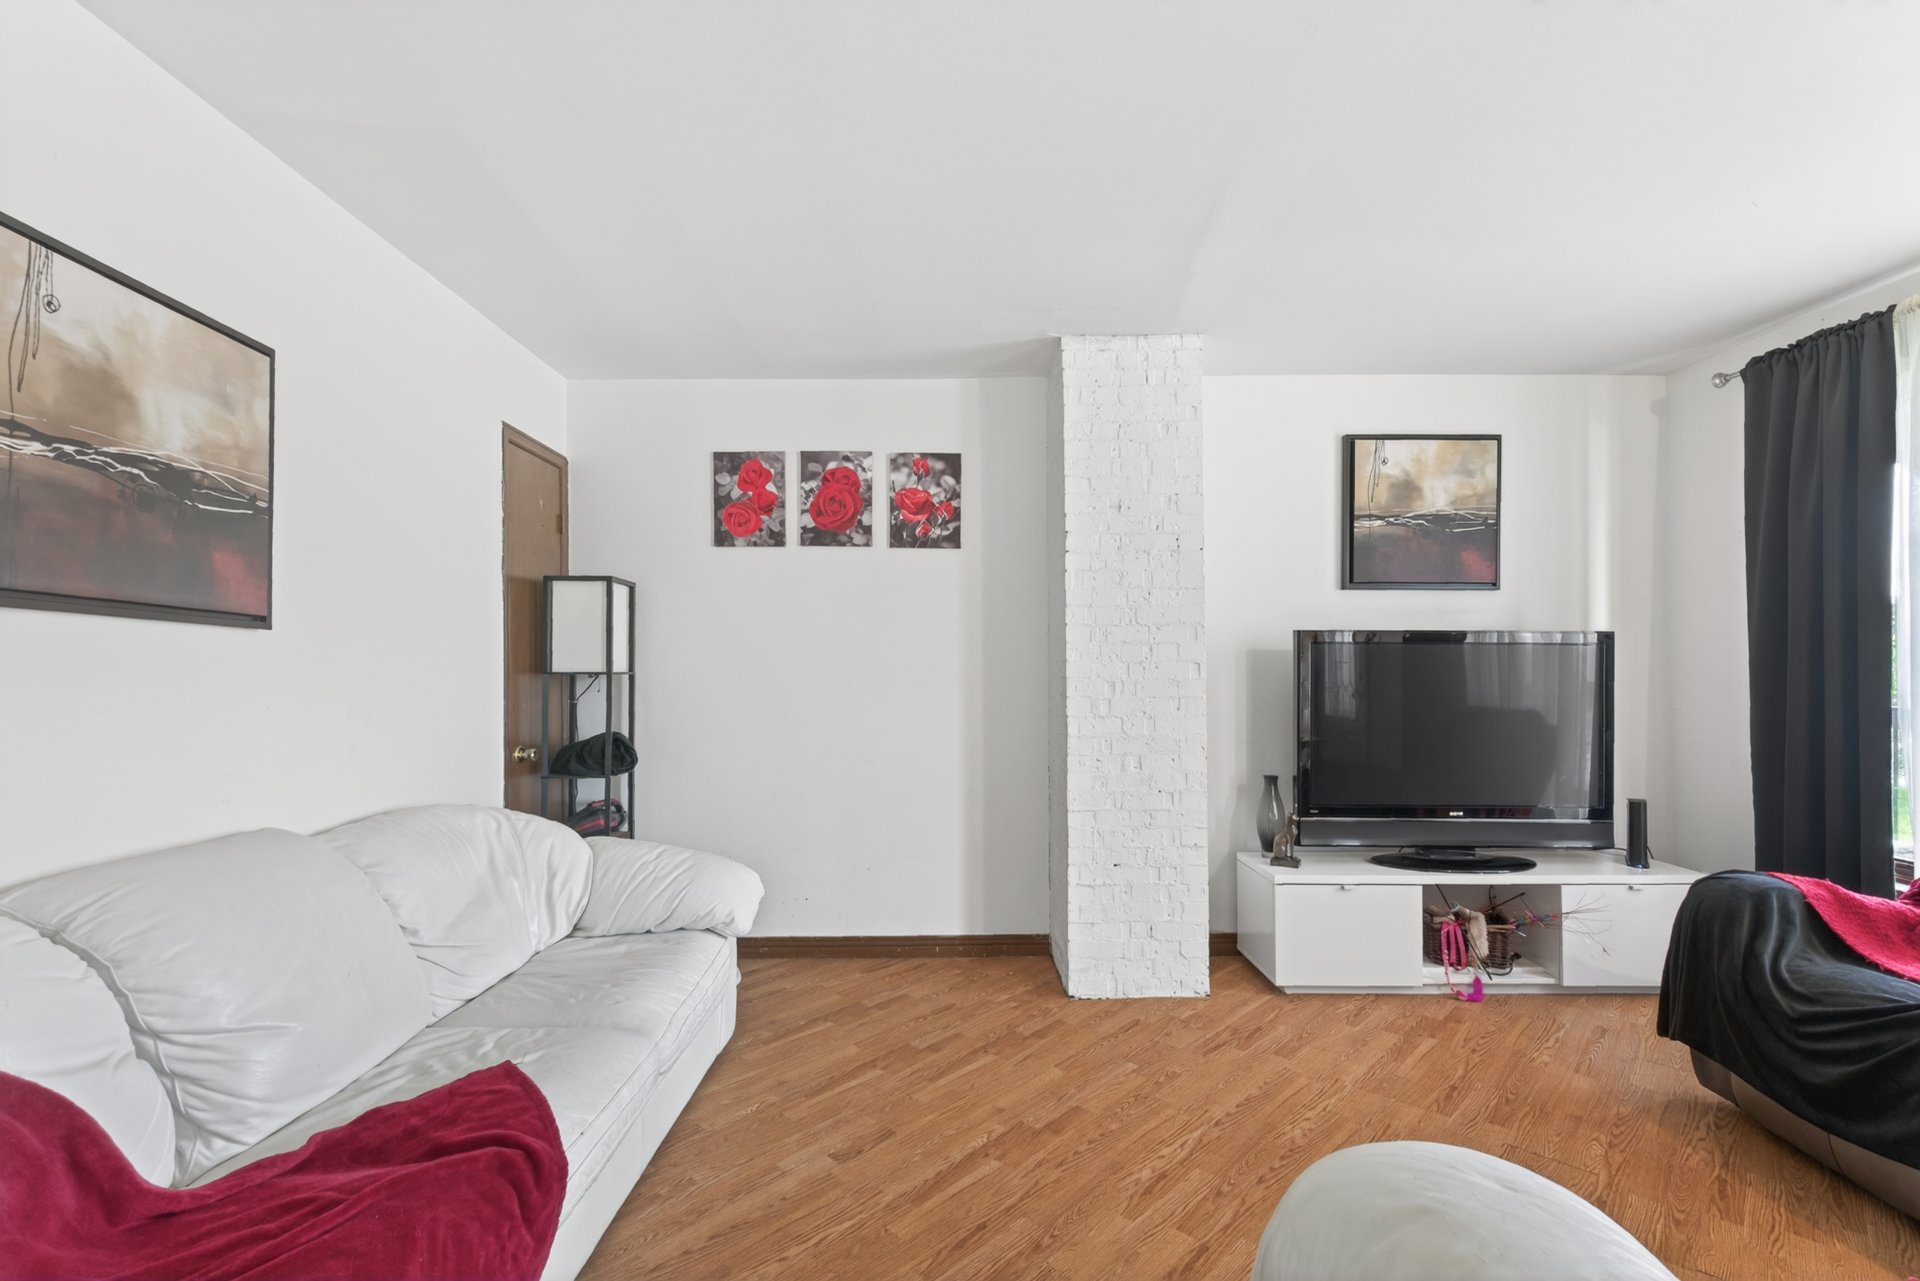 Living room
 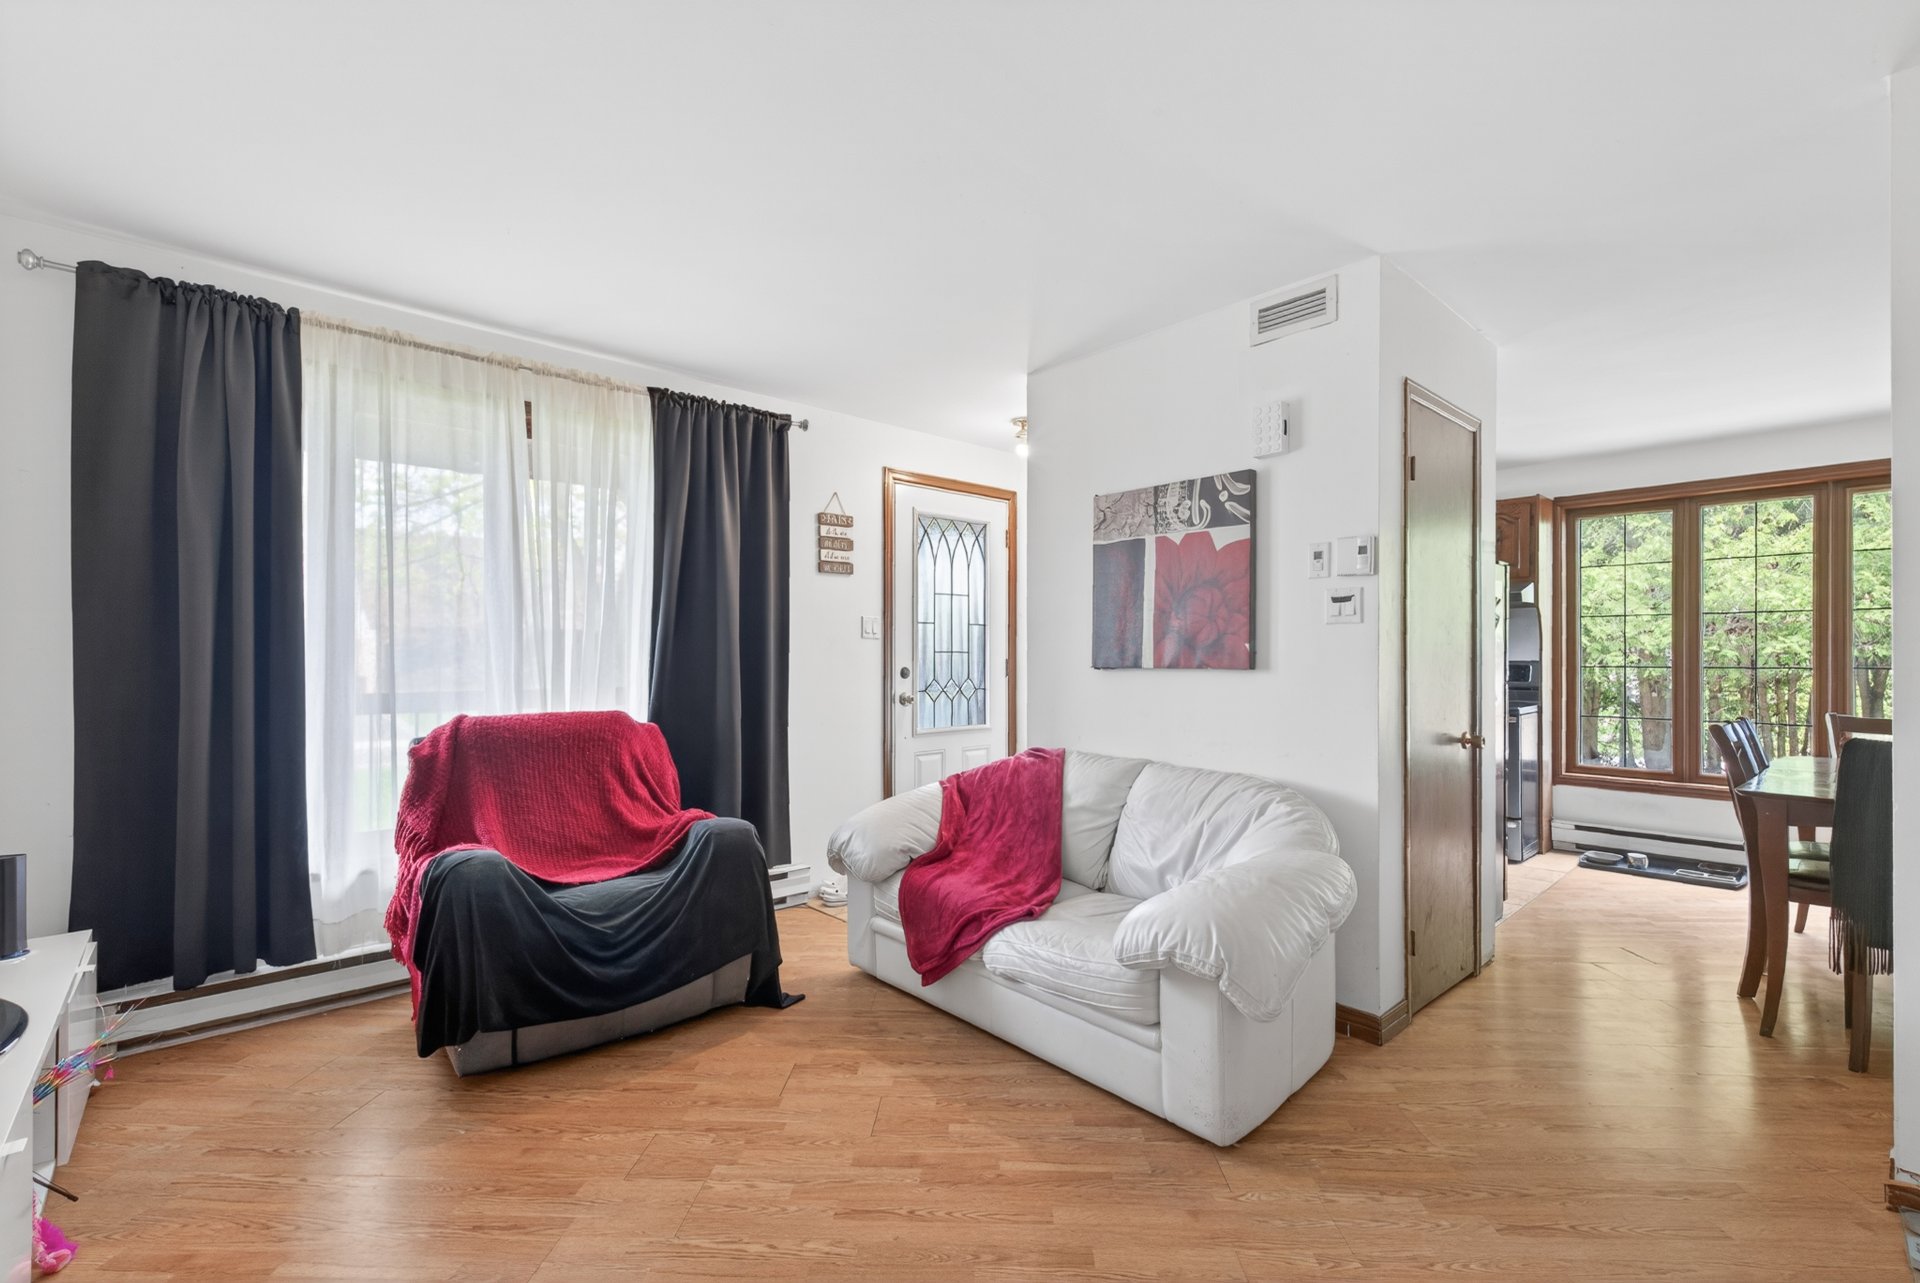 Dining room
 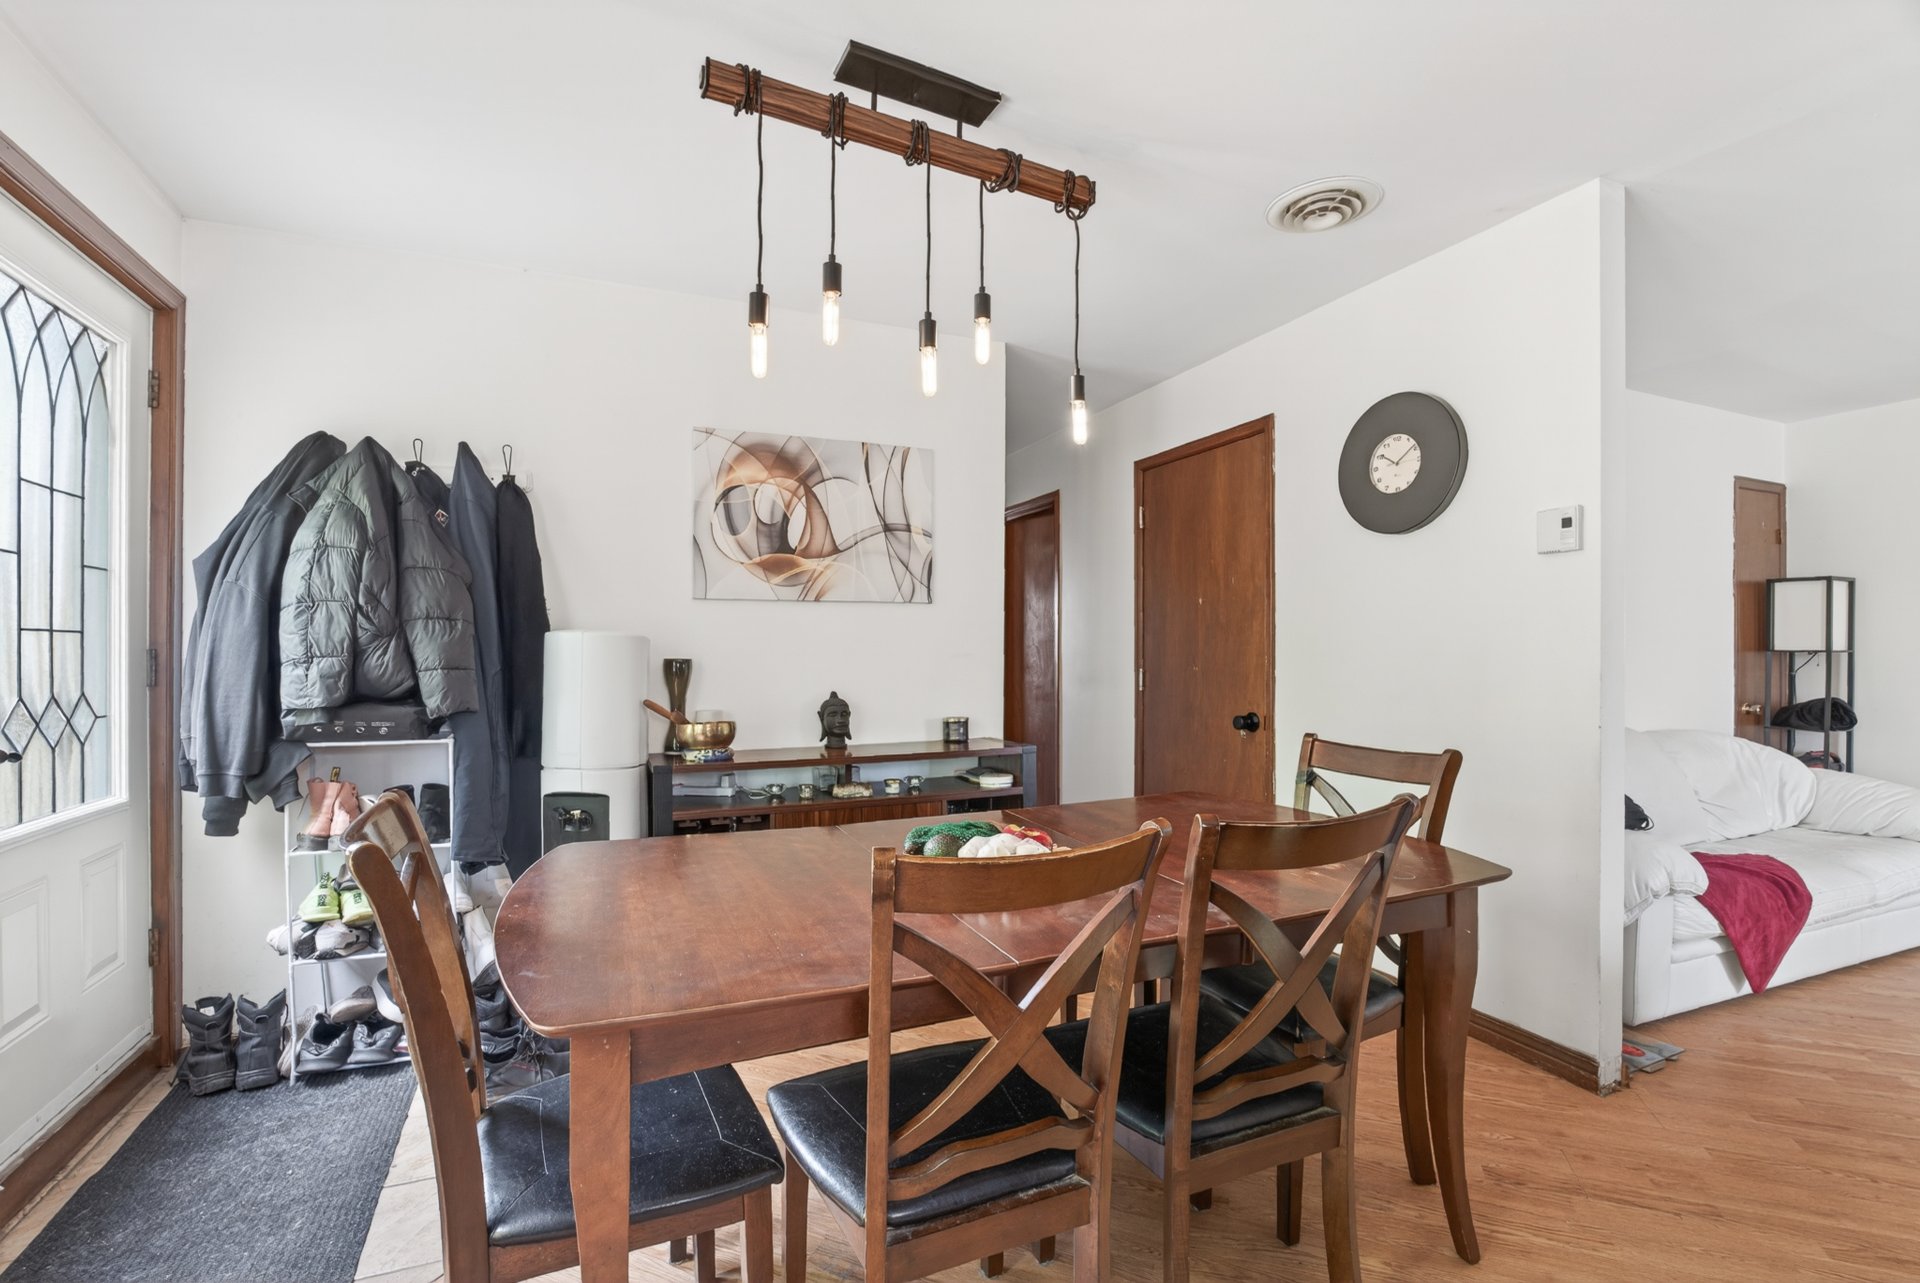 Dining room
 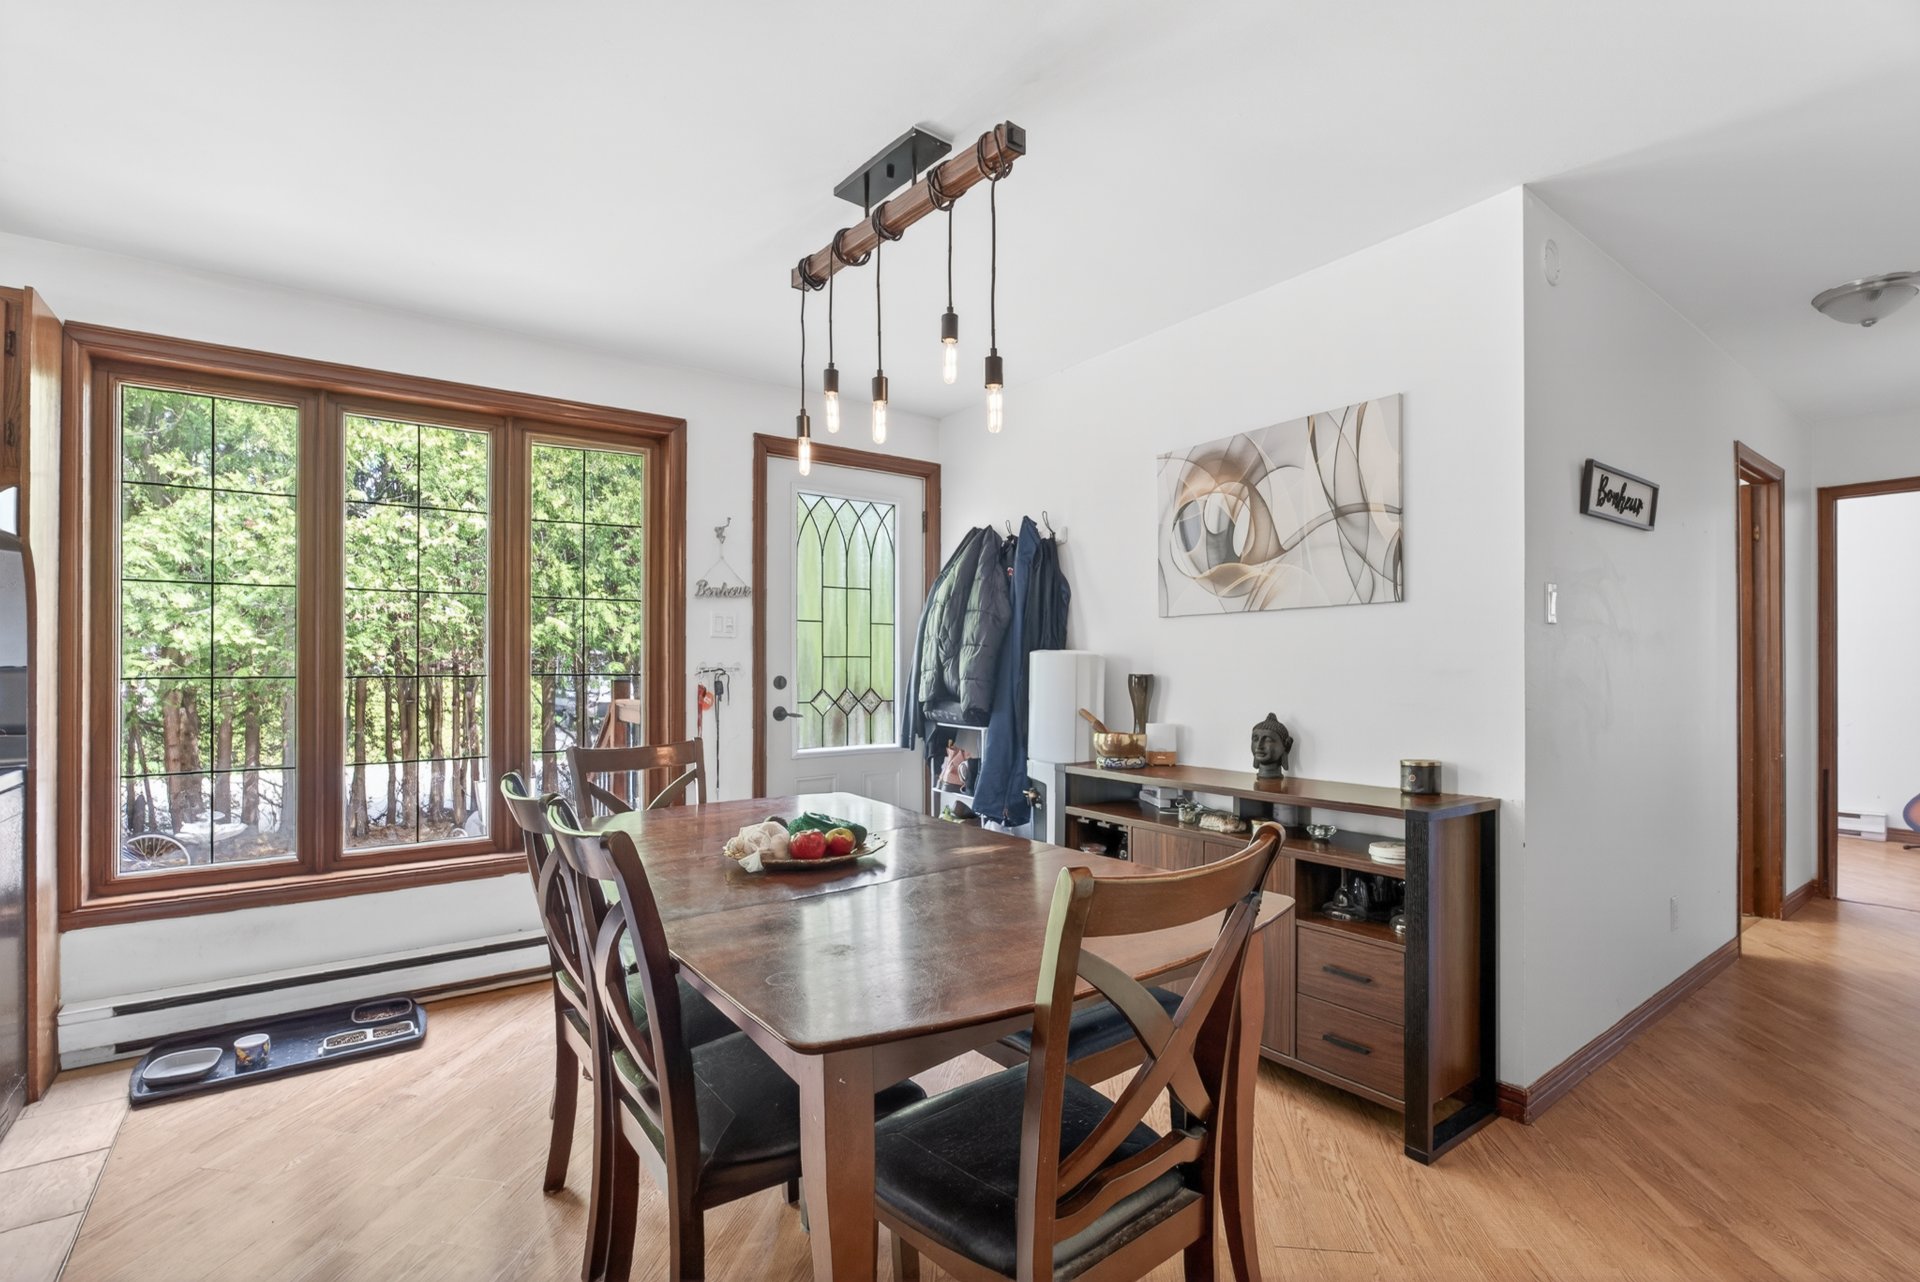 Dining room
 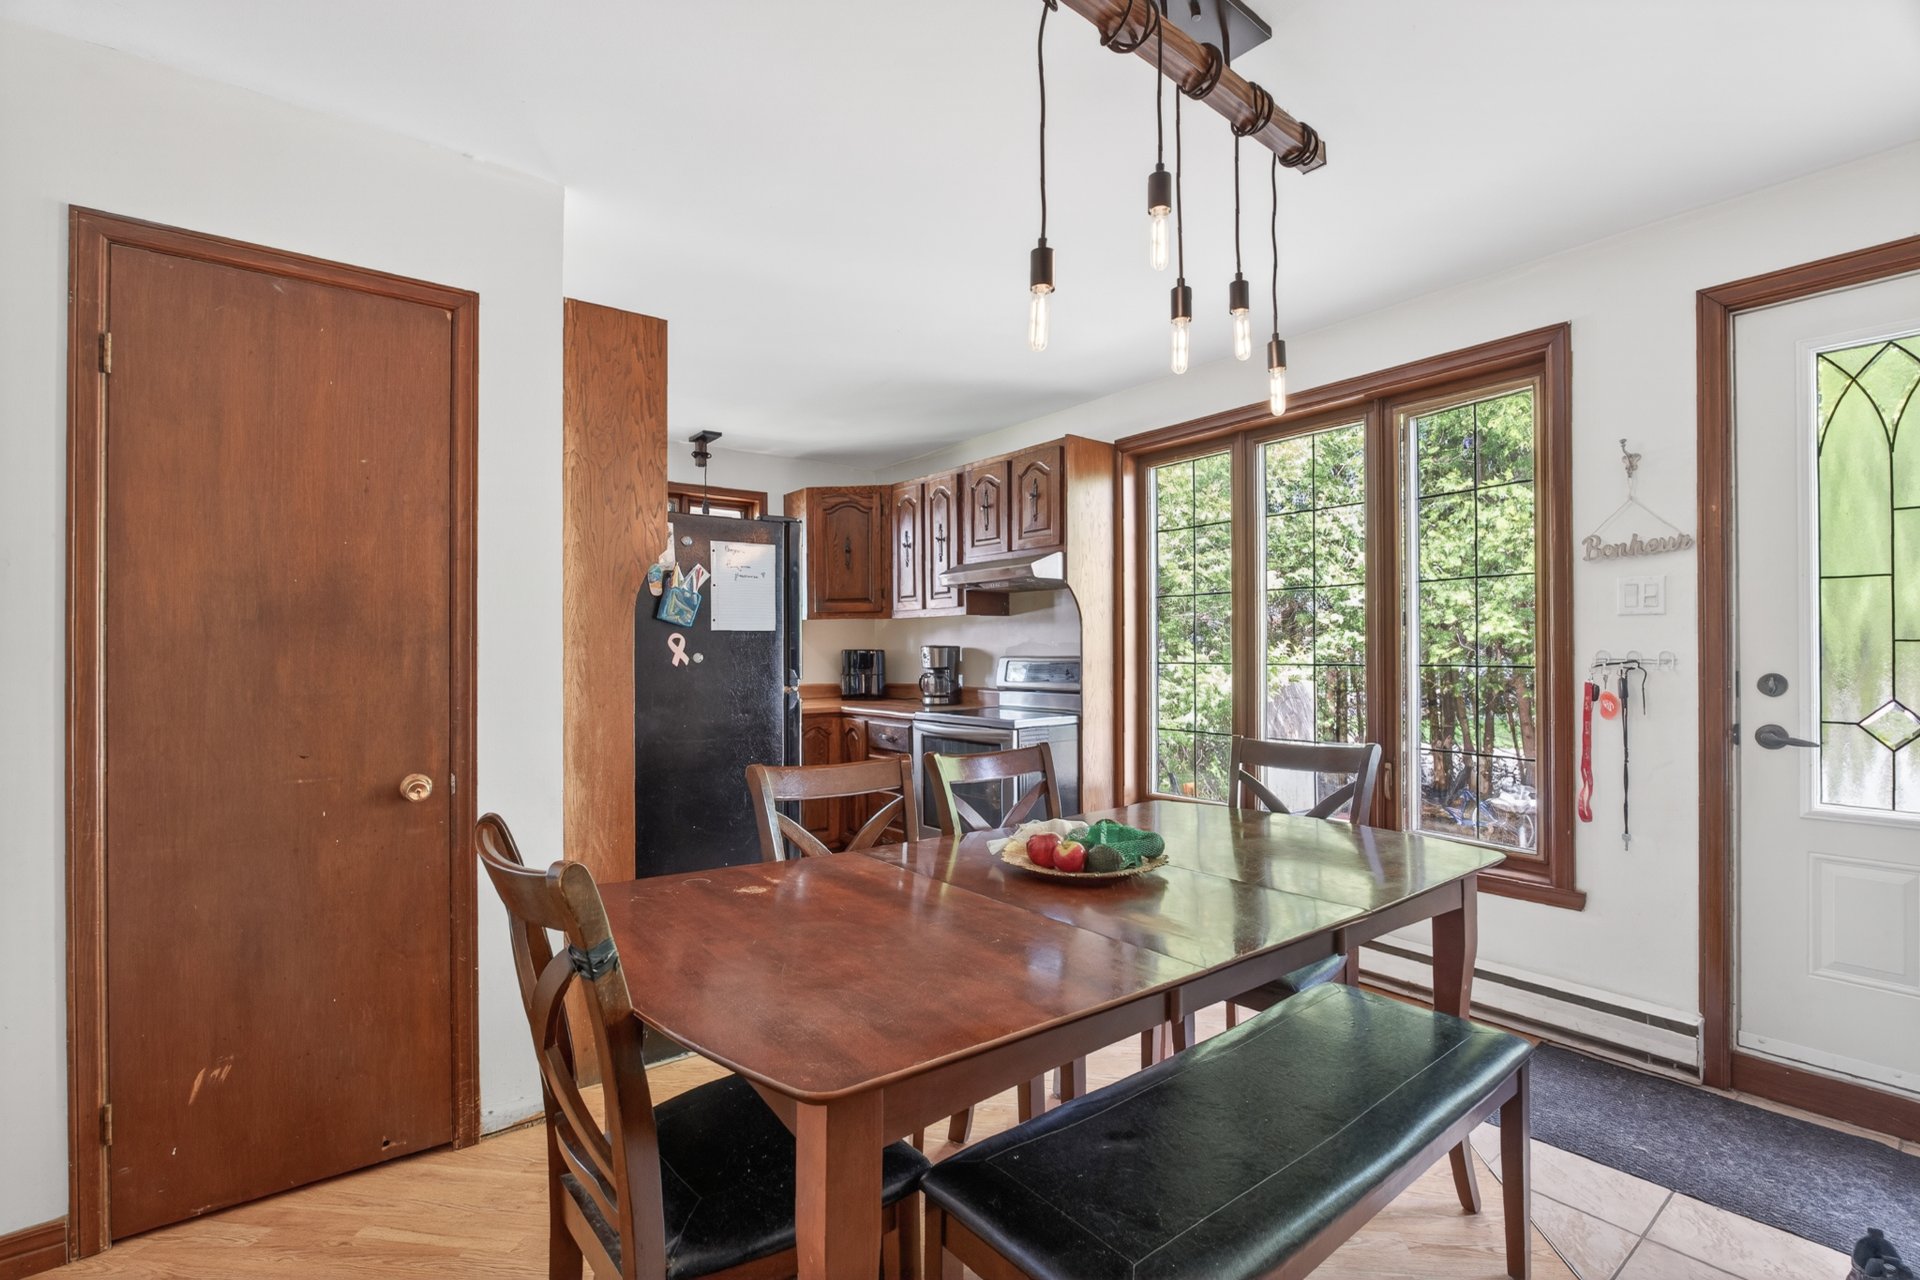 Dining room
 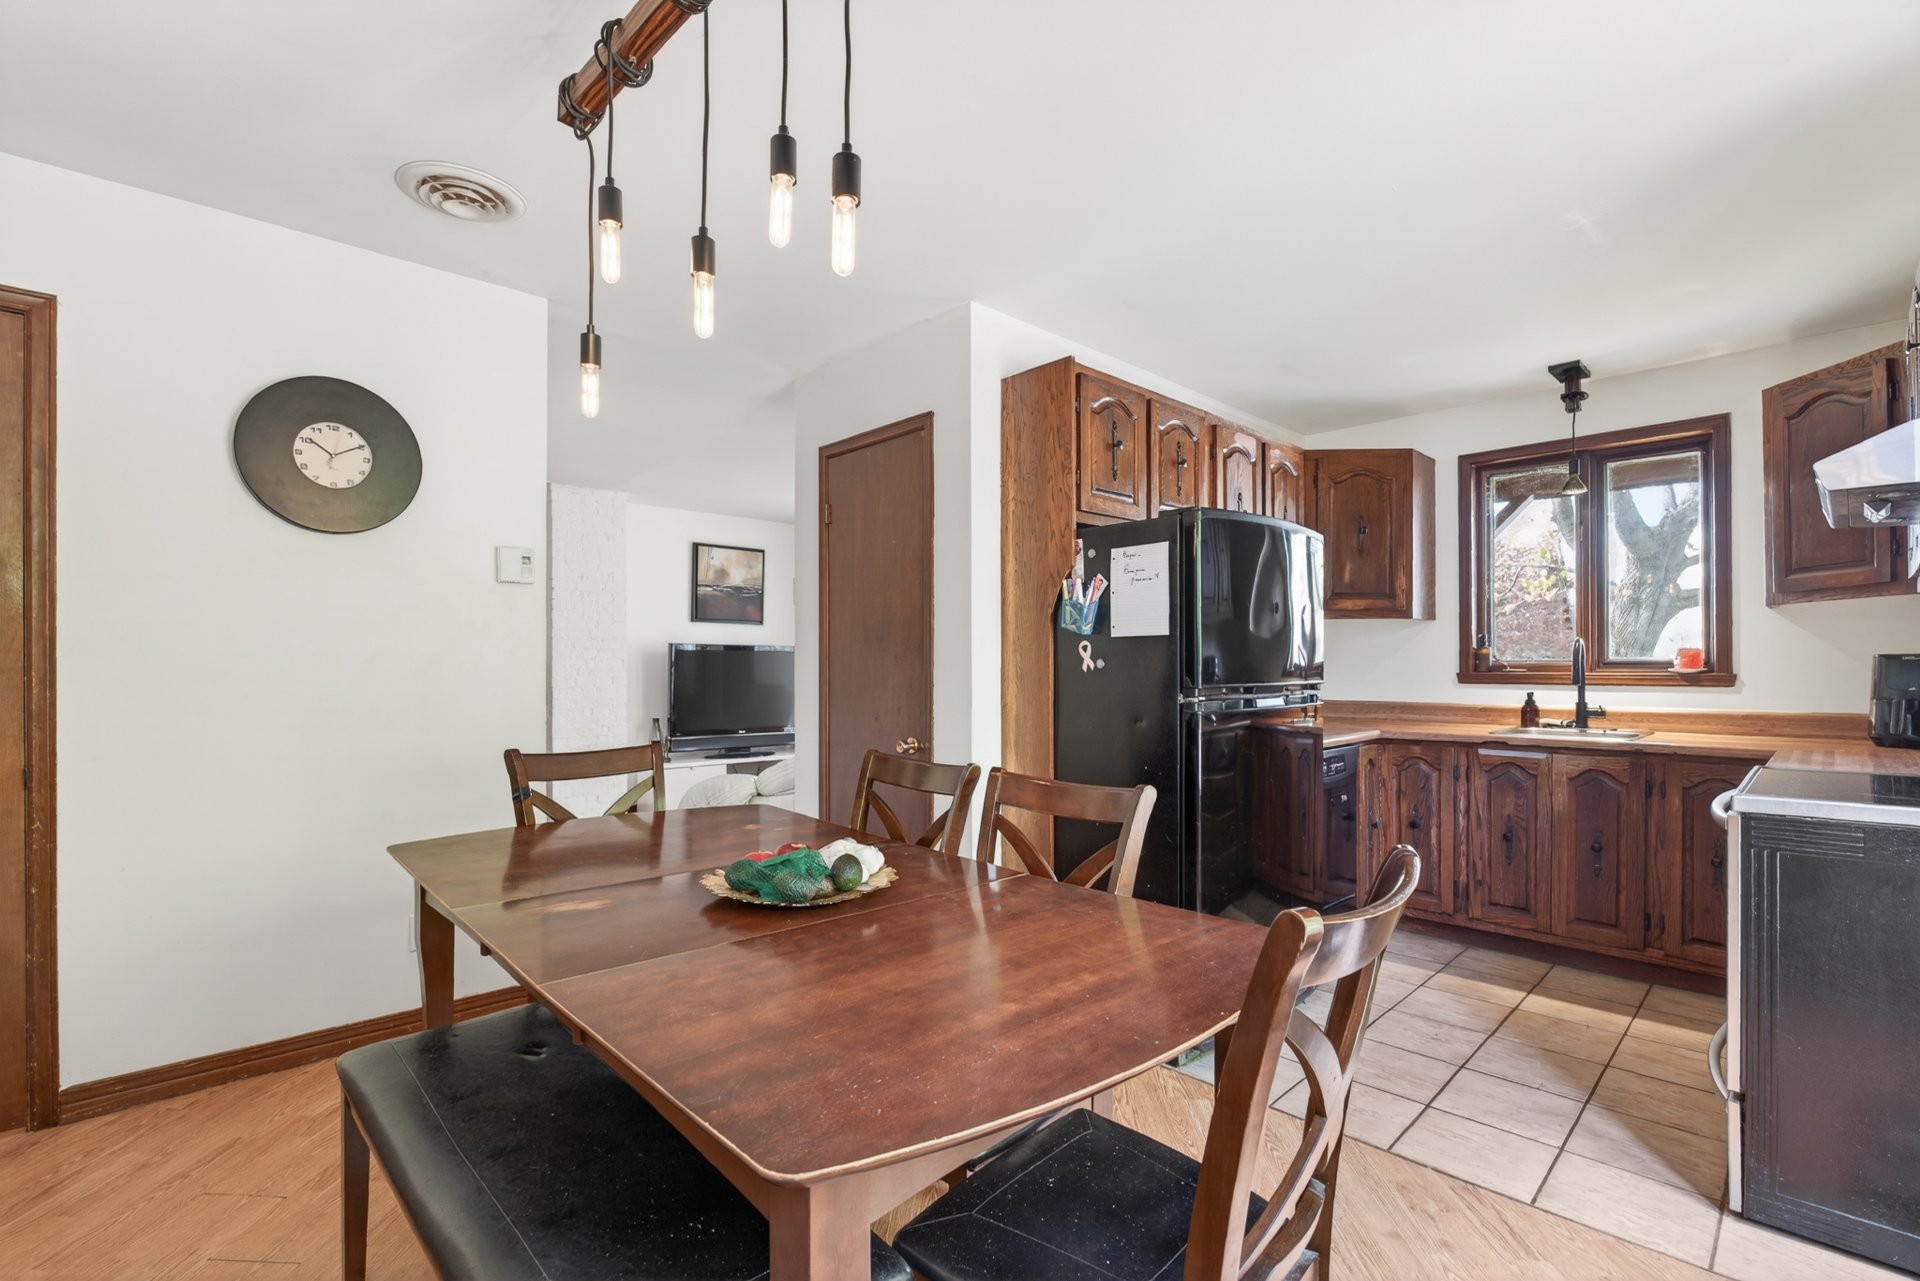 Kitchen
 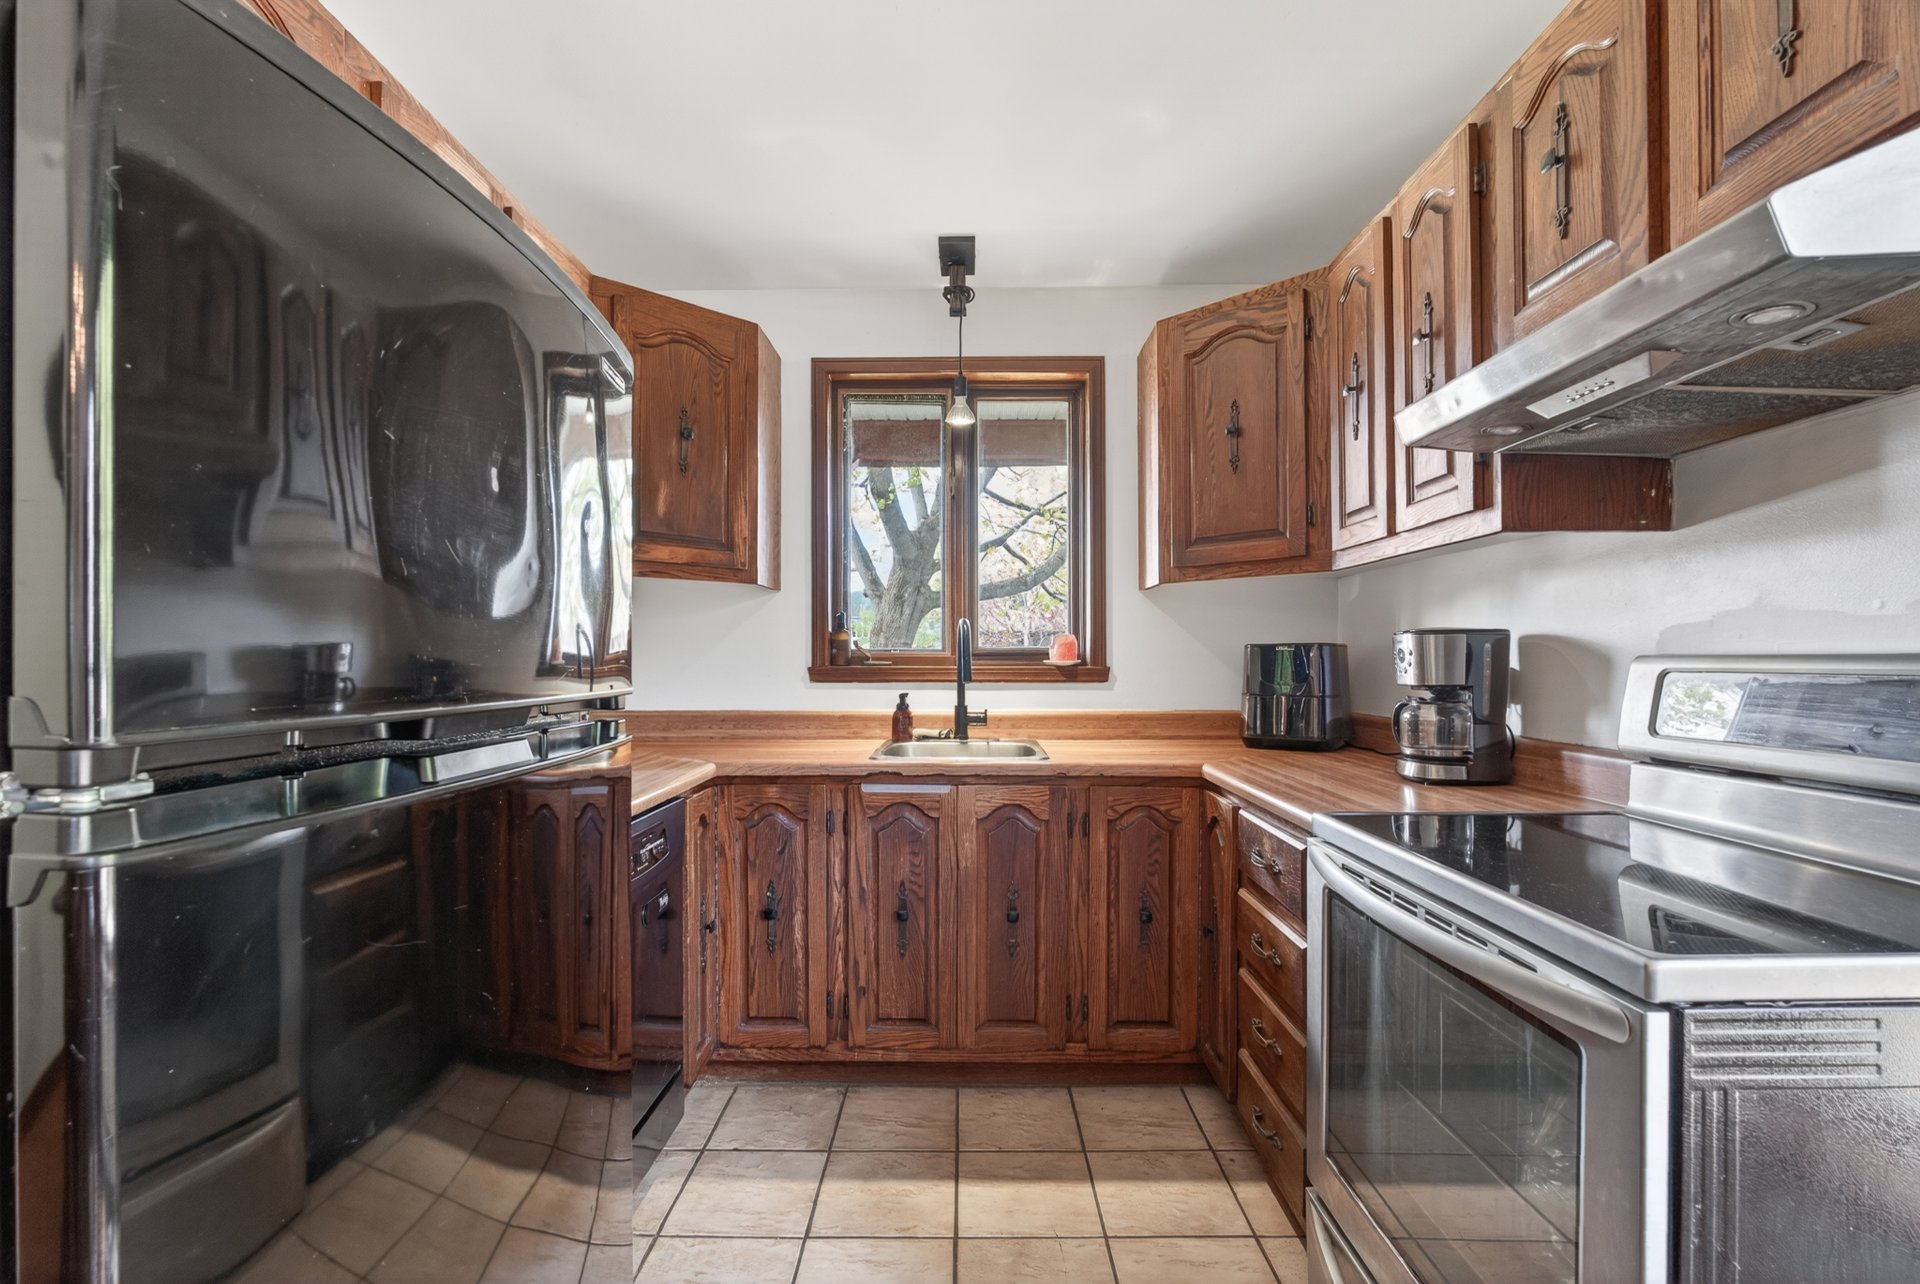 Bathroom
 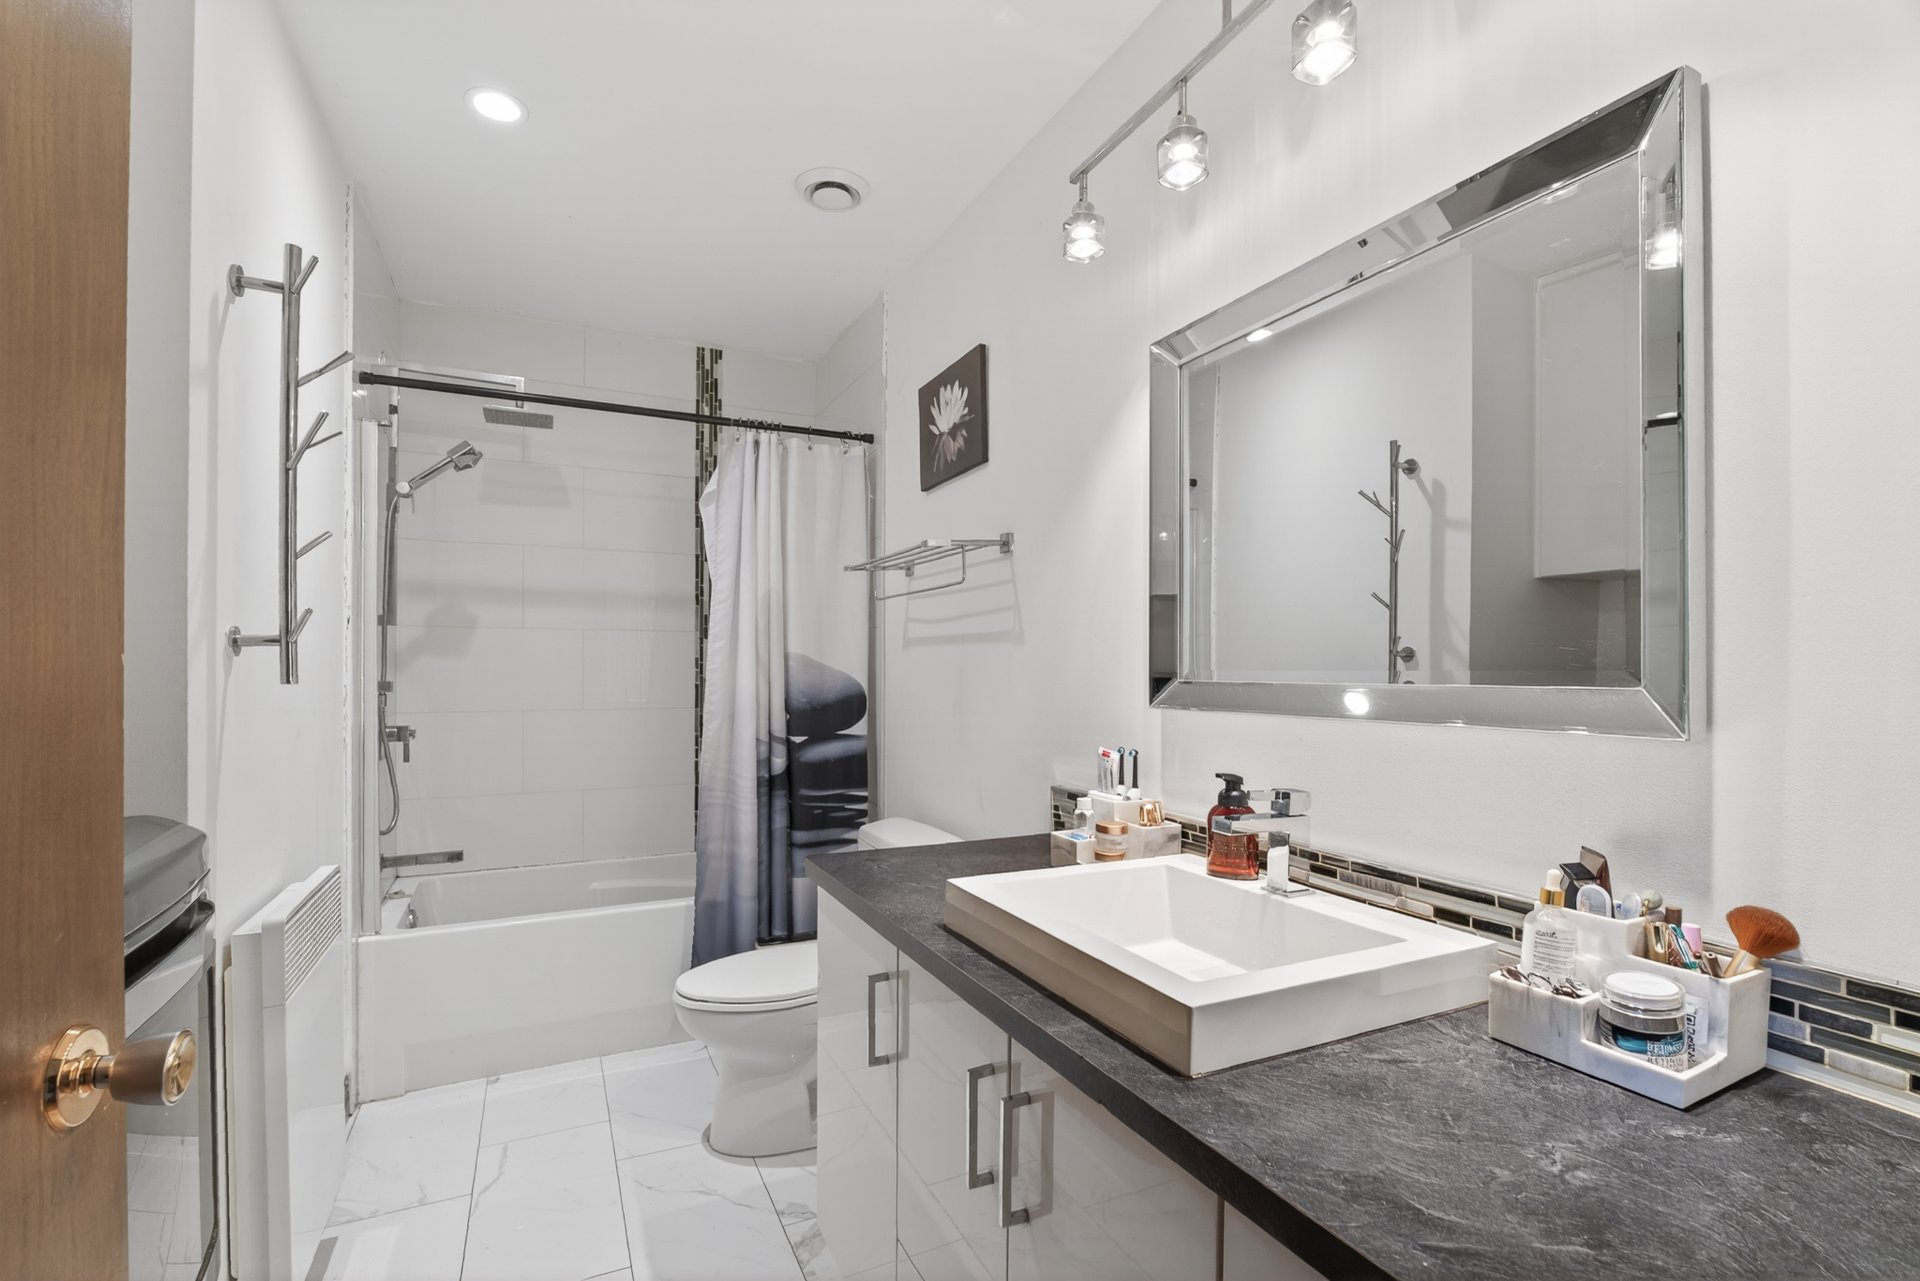 Bathroom
 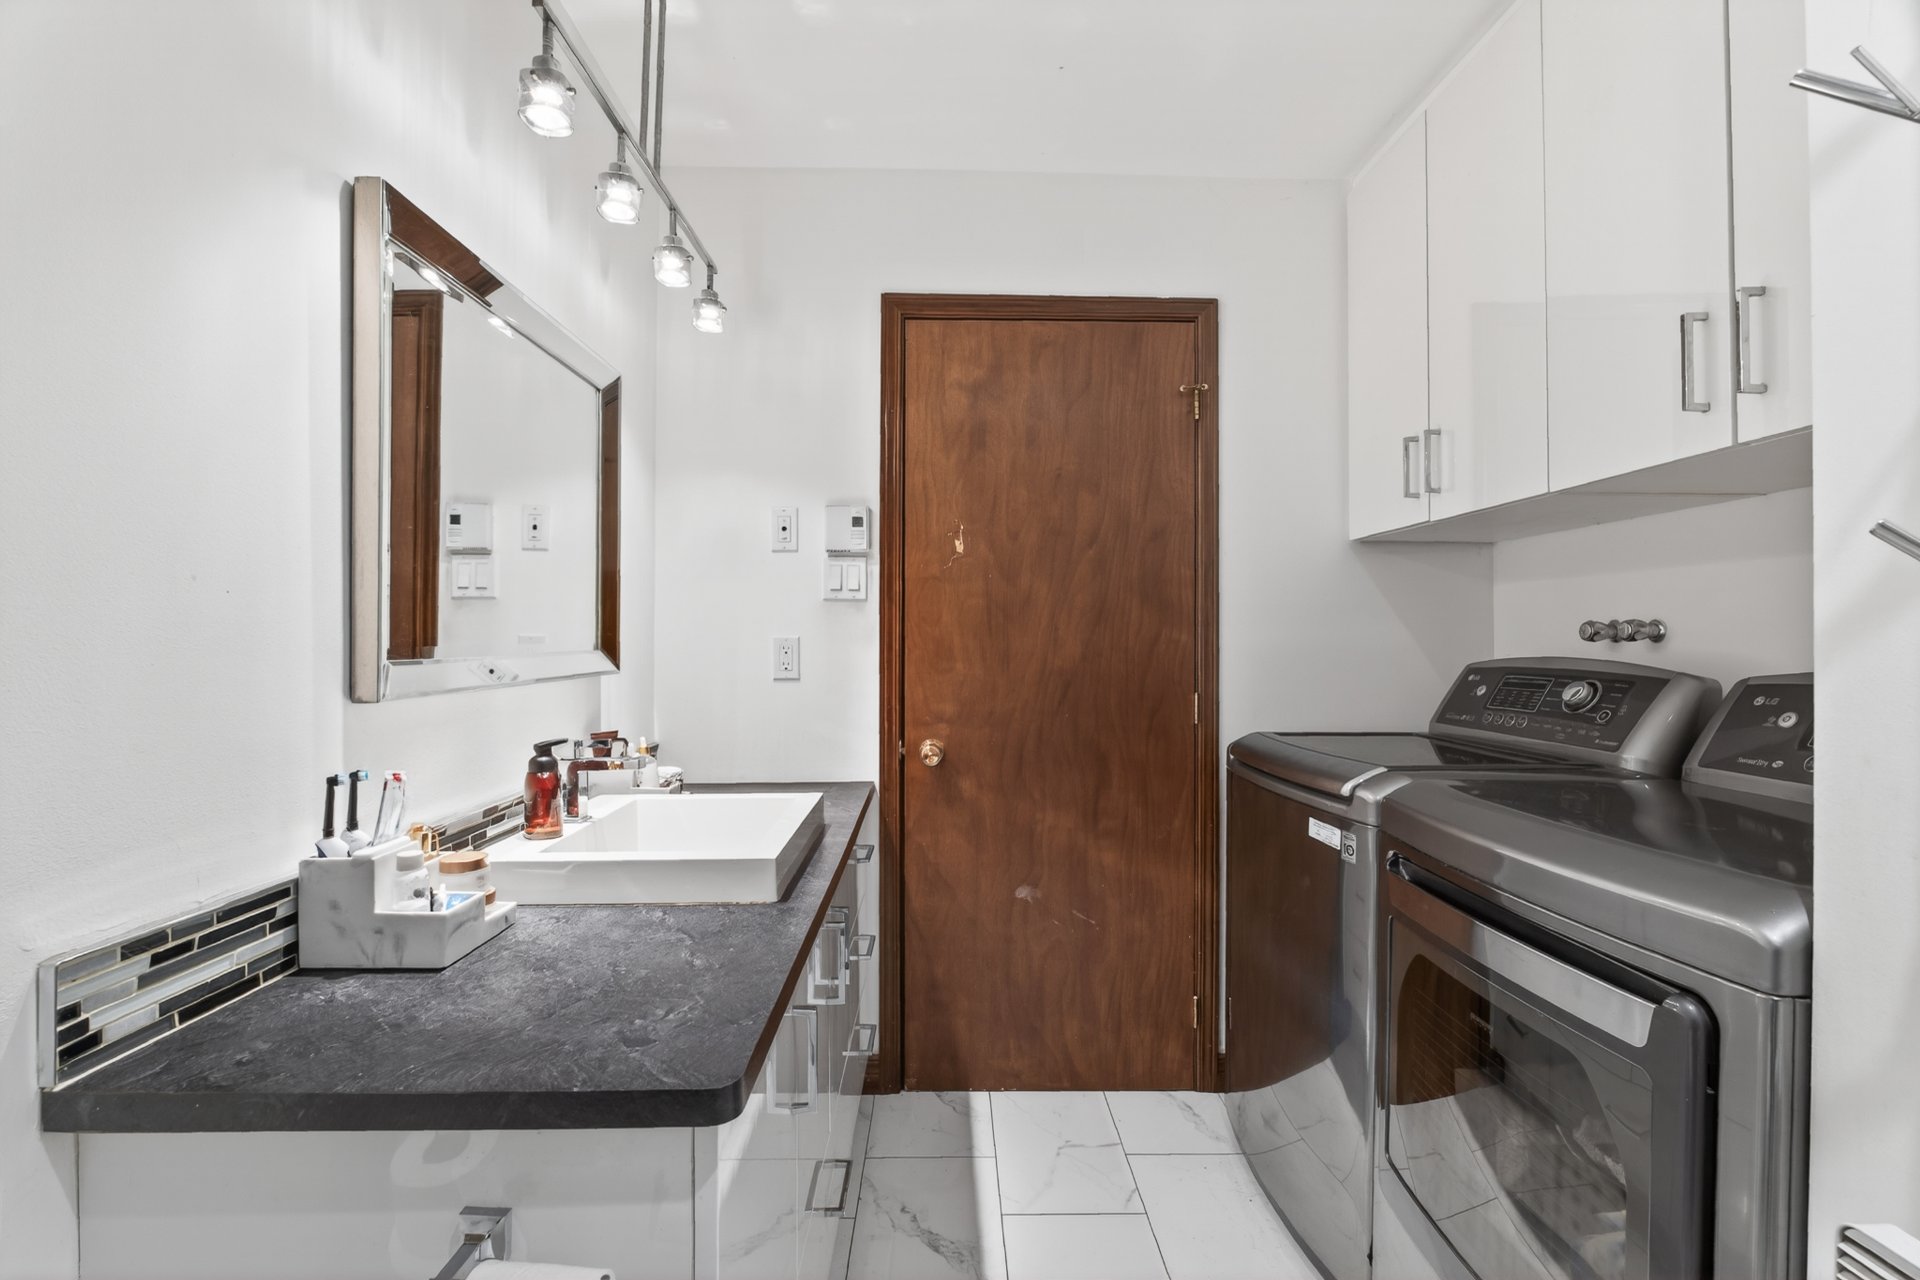 Bedroom
 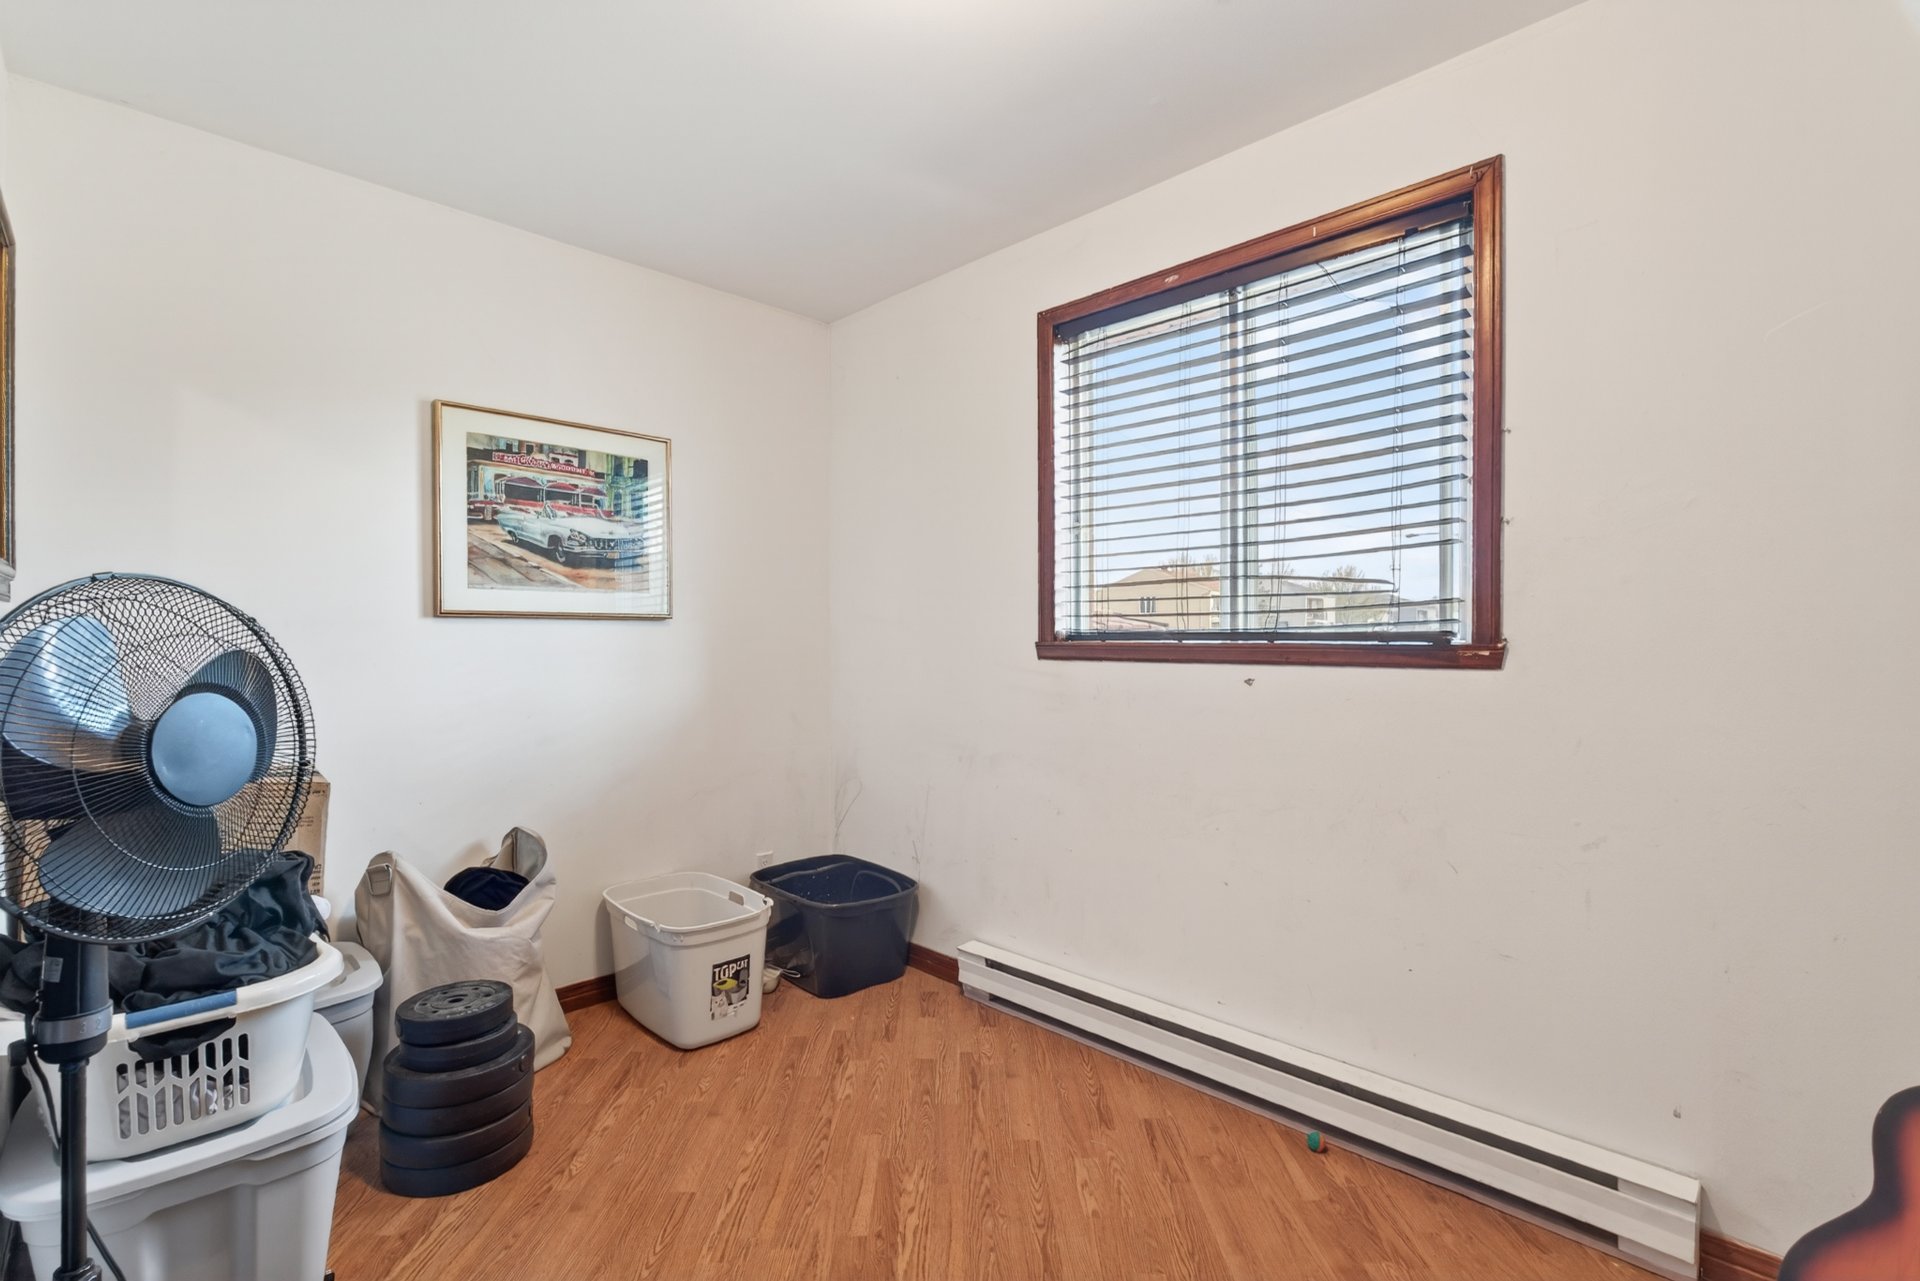 Bedroom
 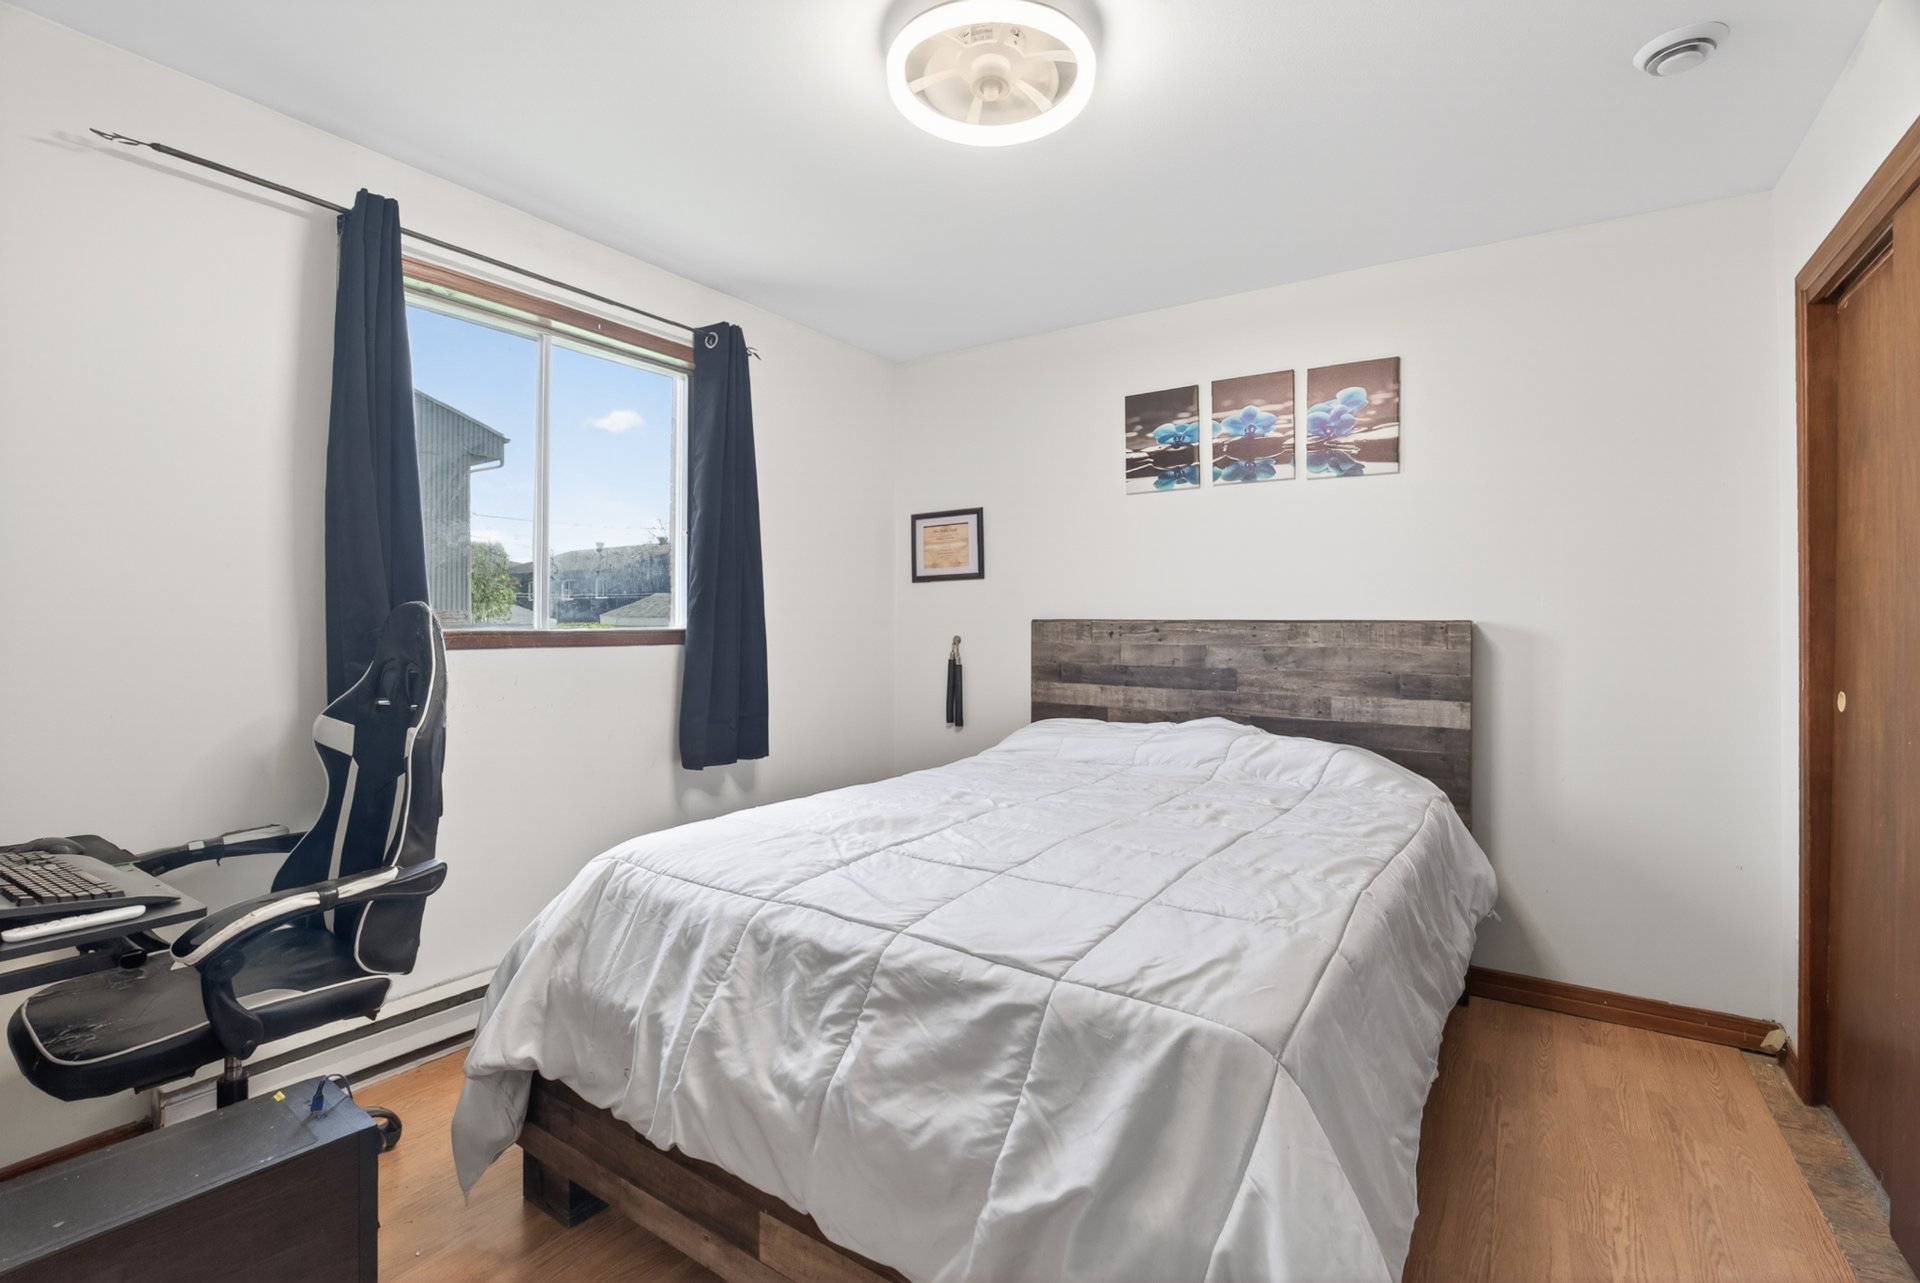 Bedroom
 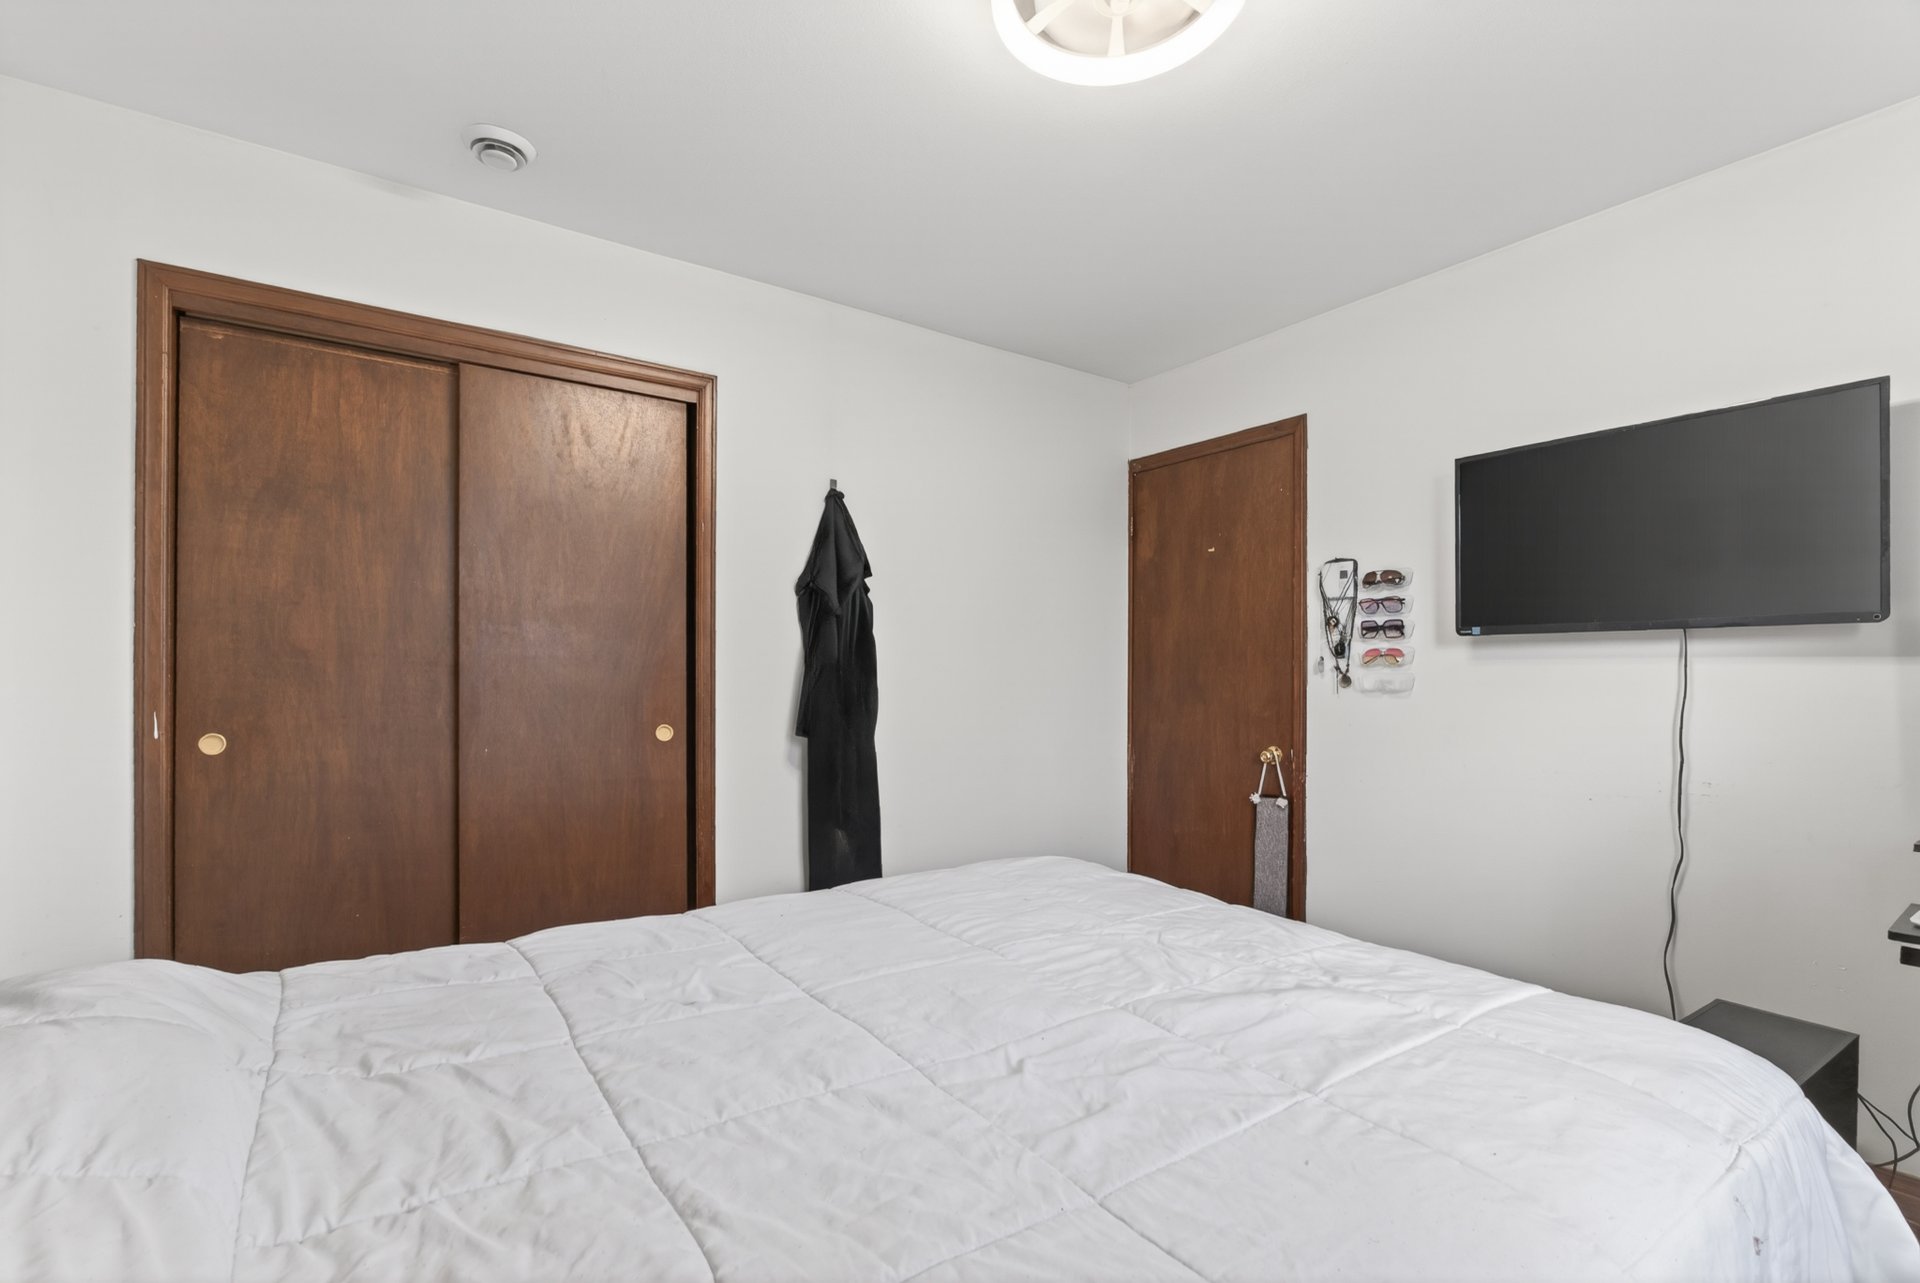 Bedroom
 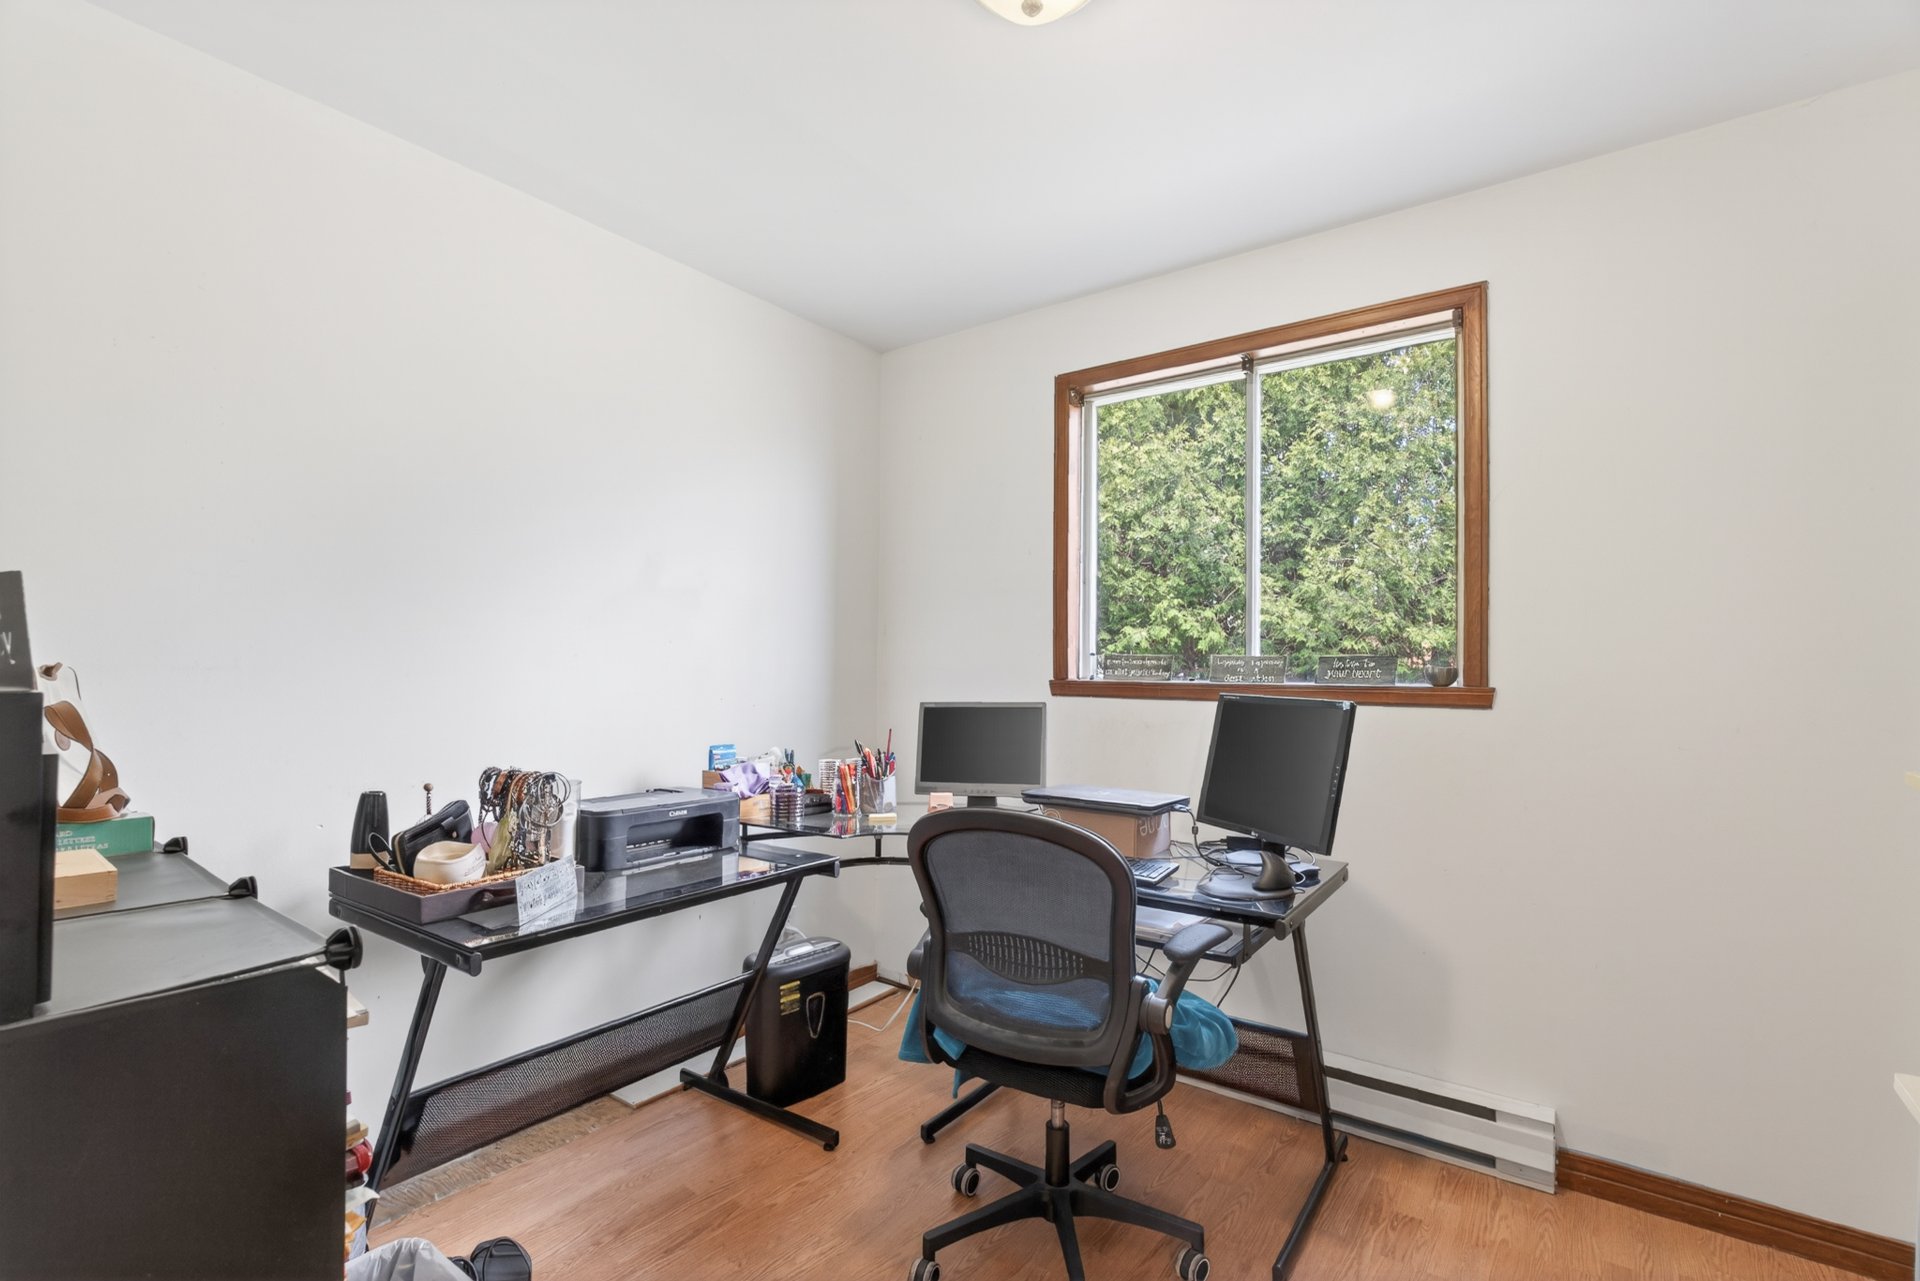 Family room
 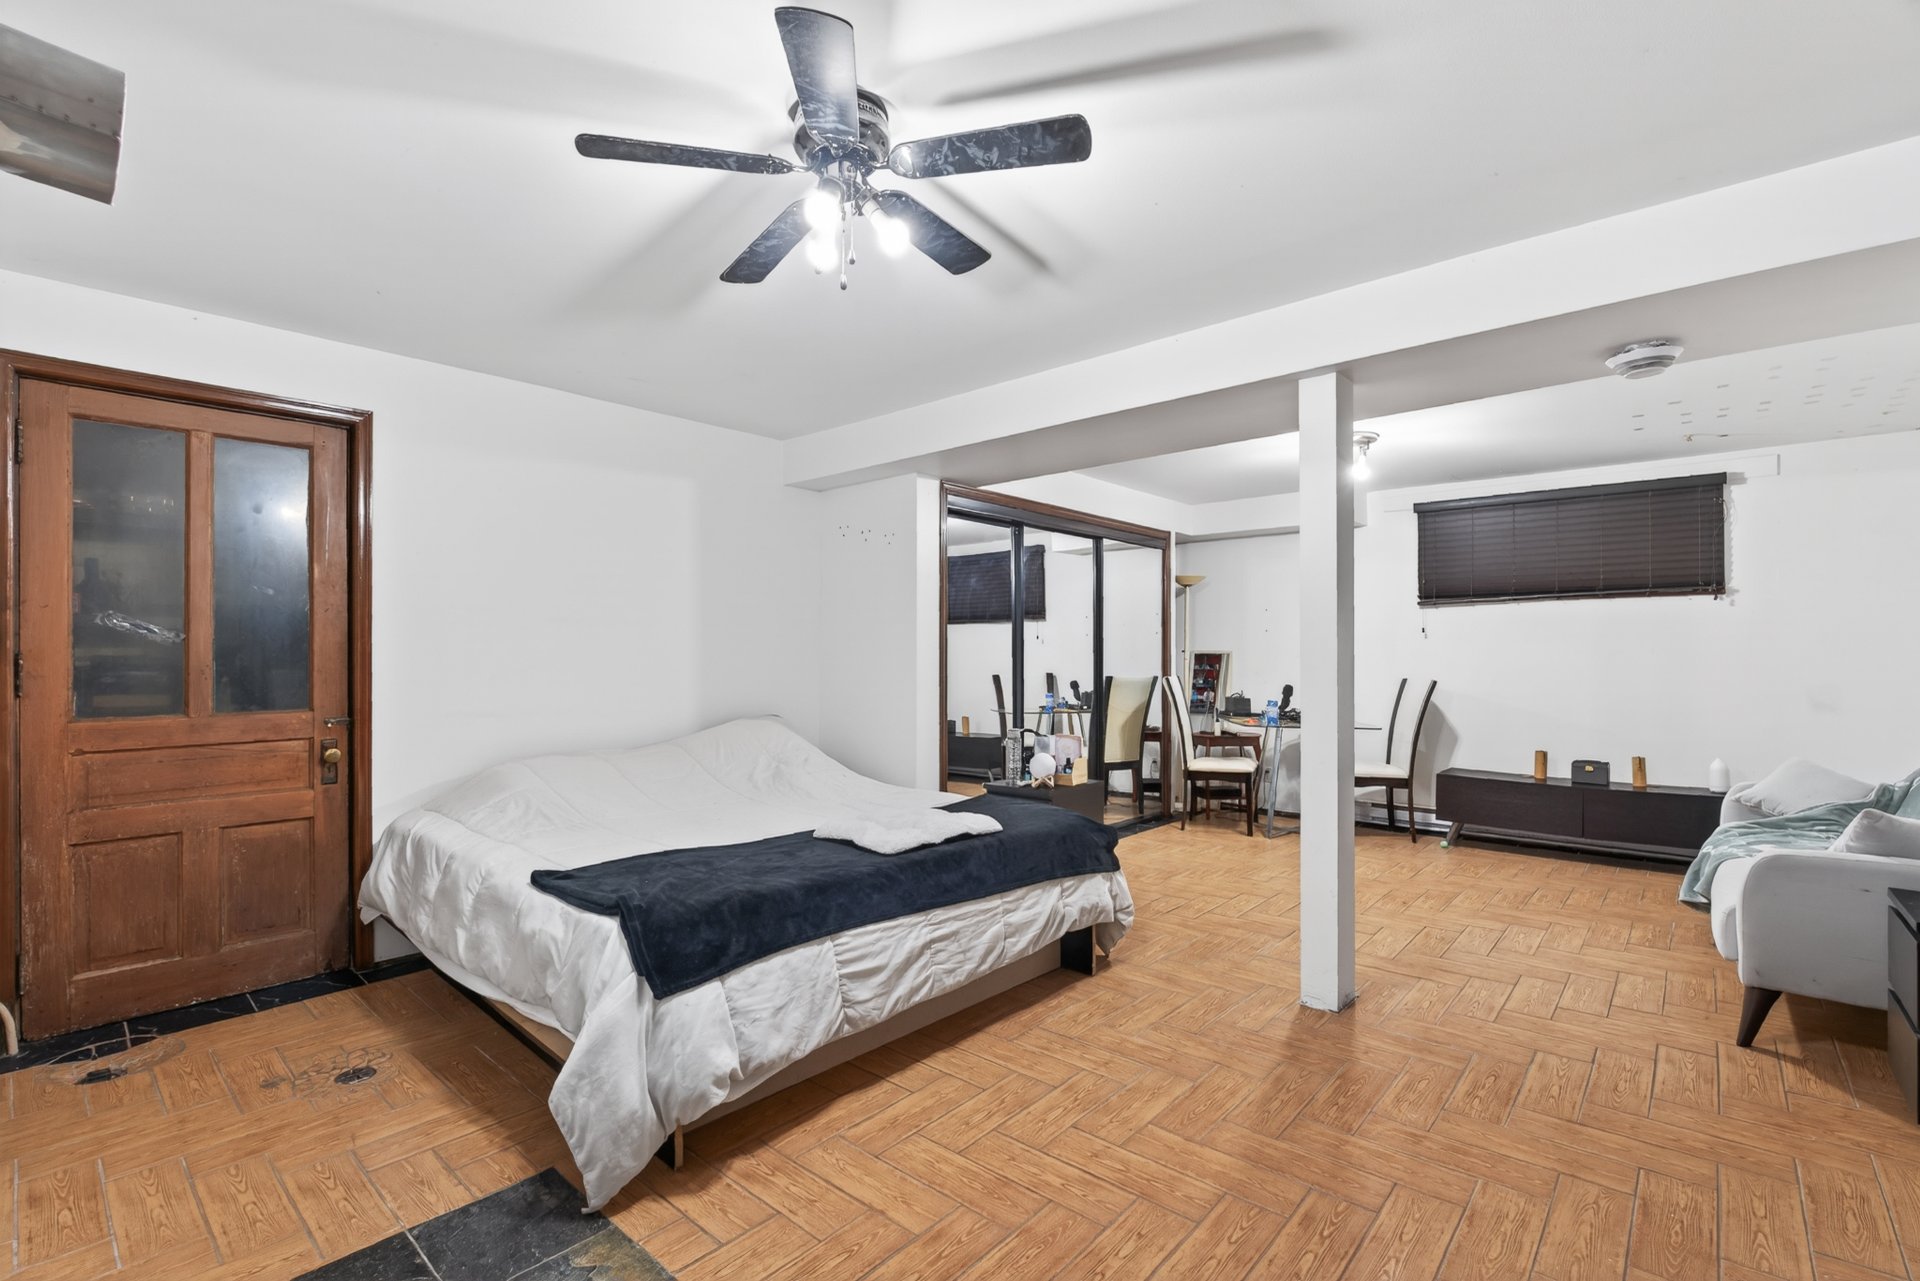 Family room
 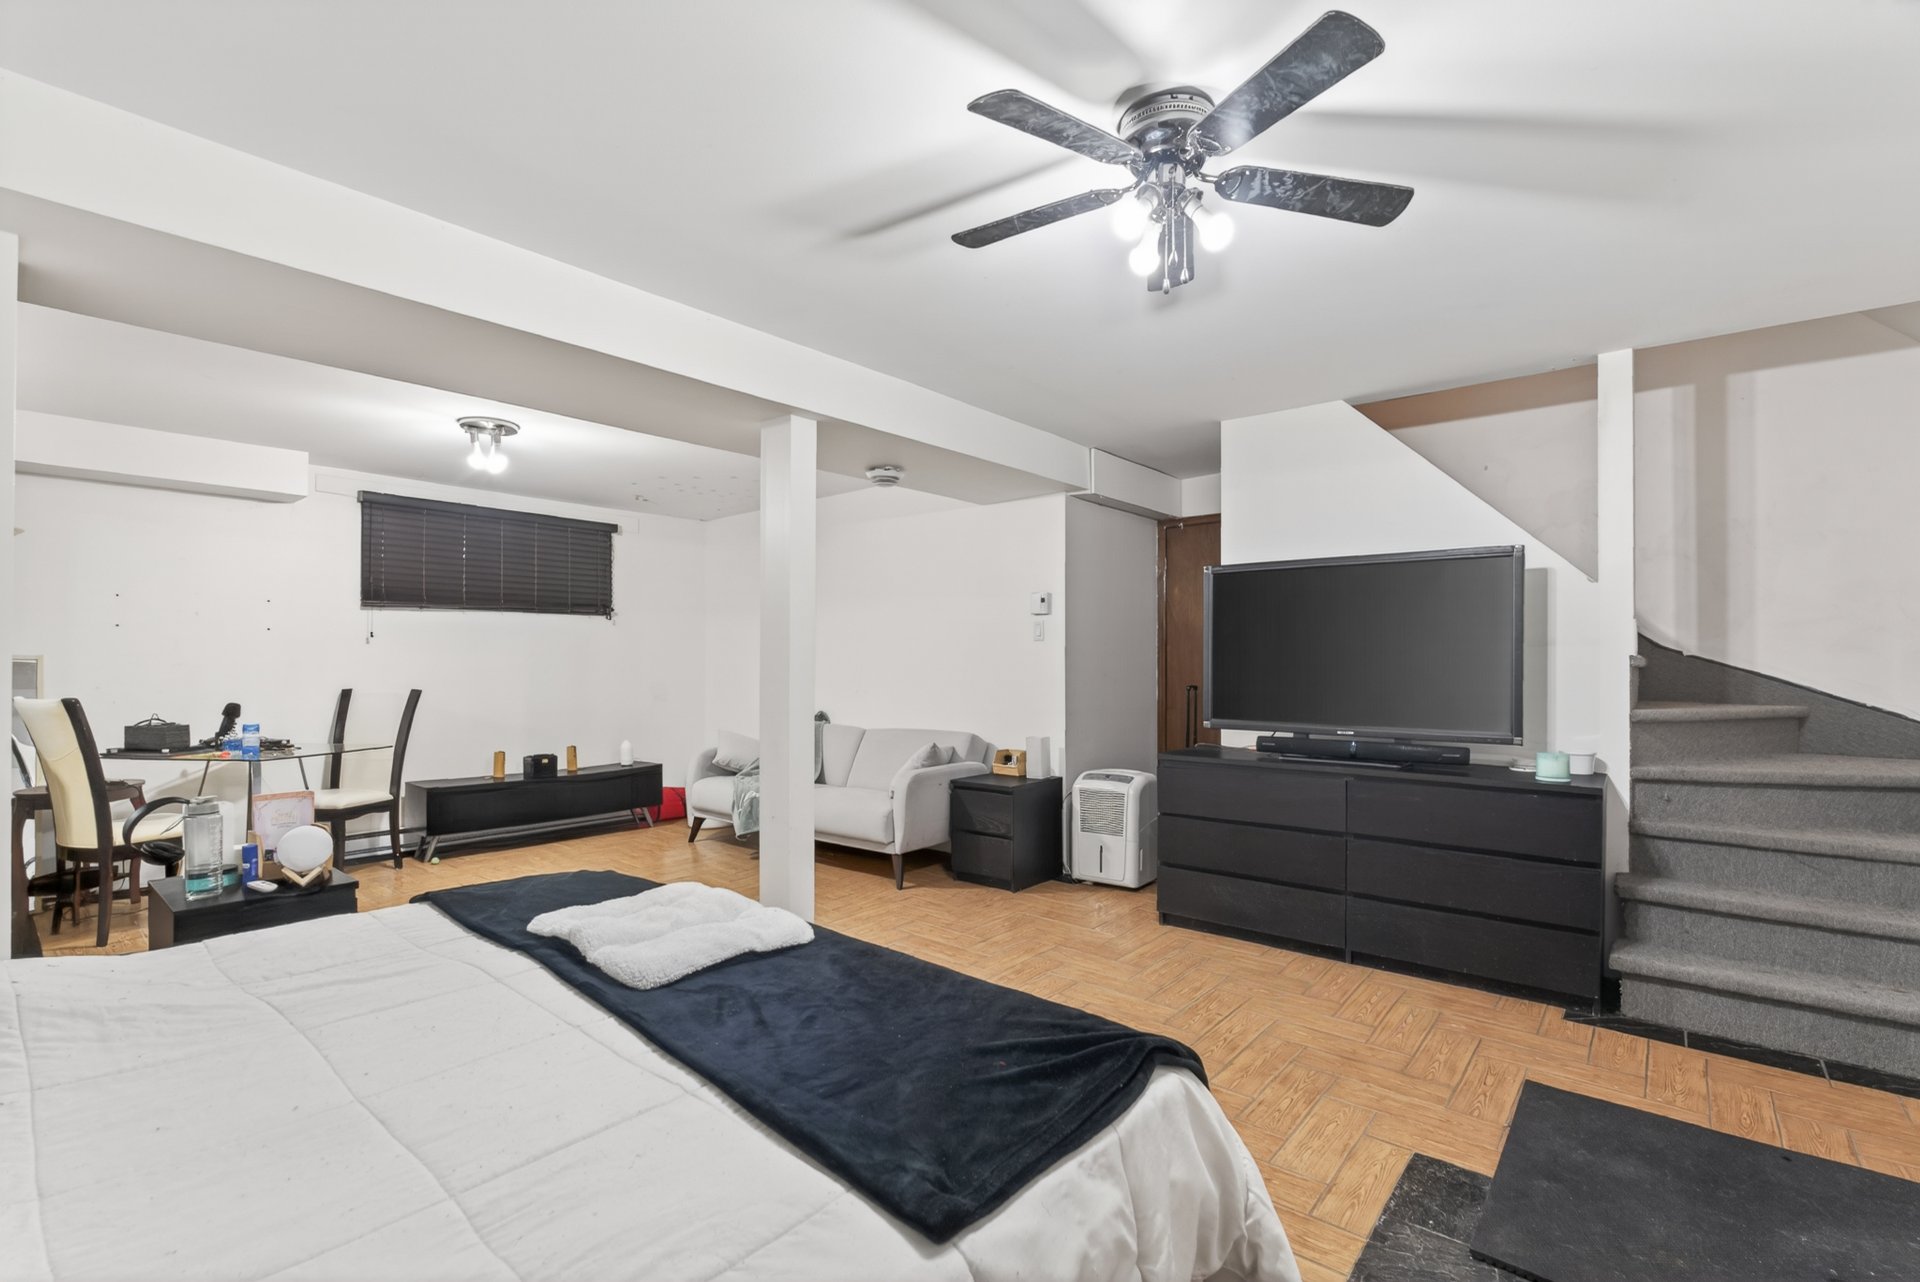 Family room
 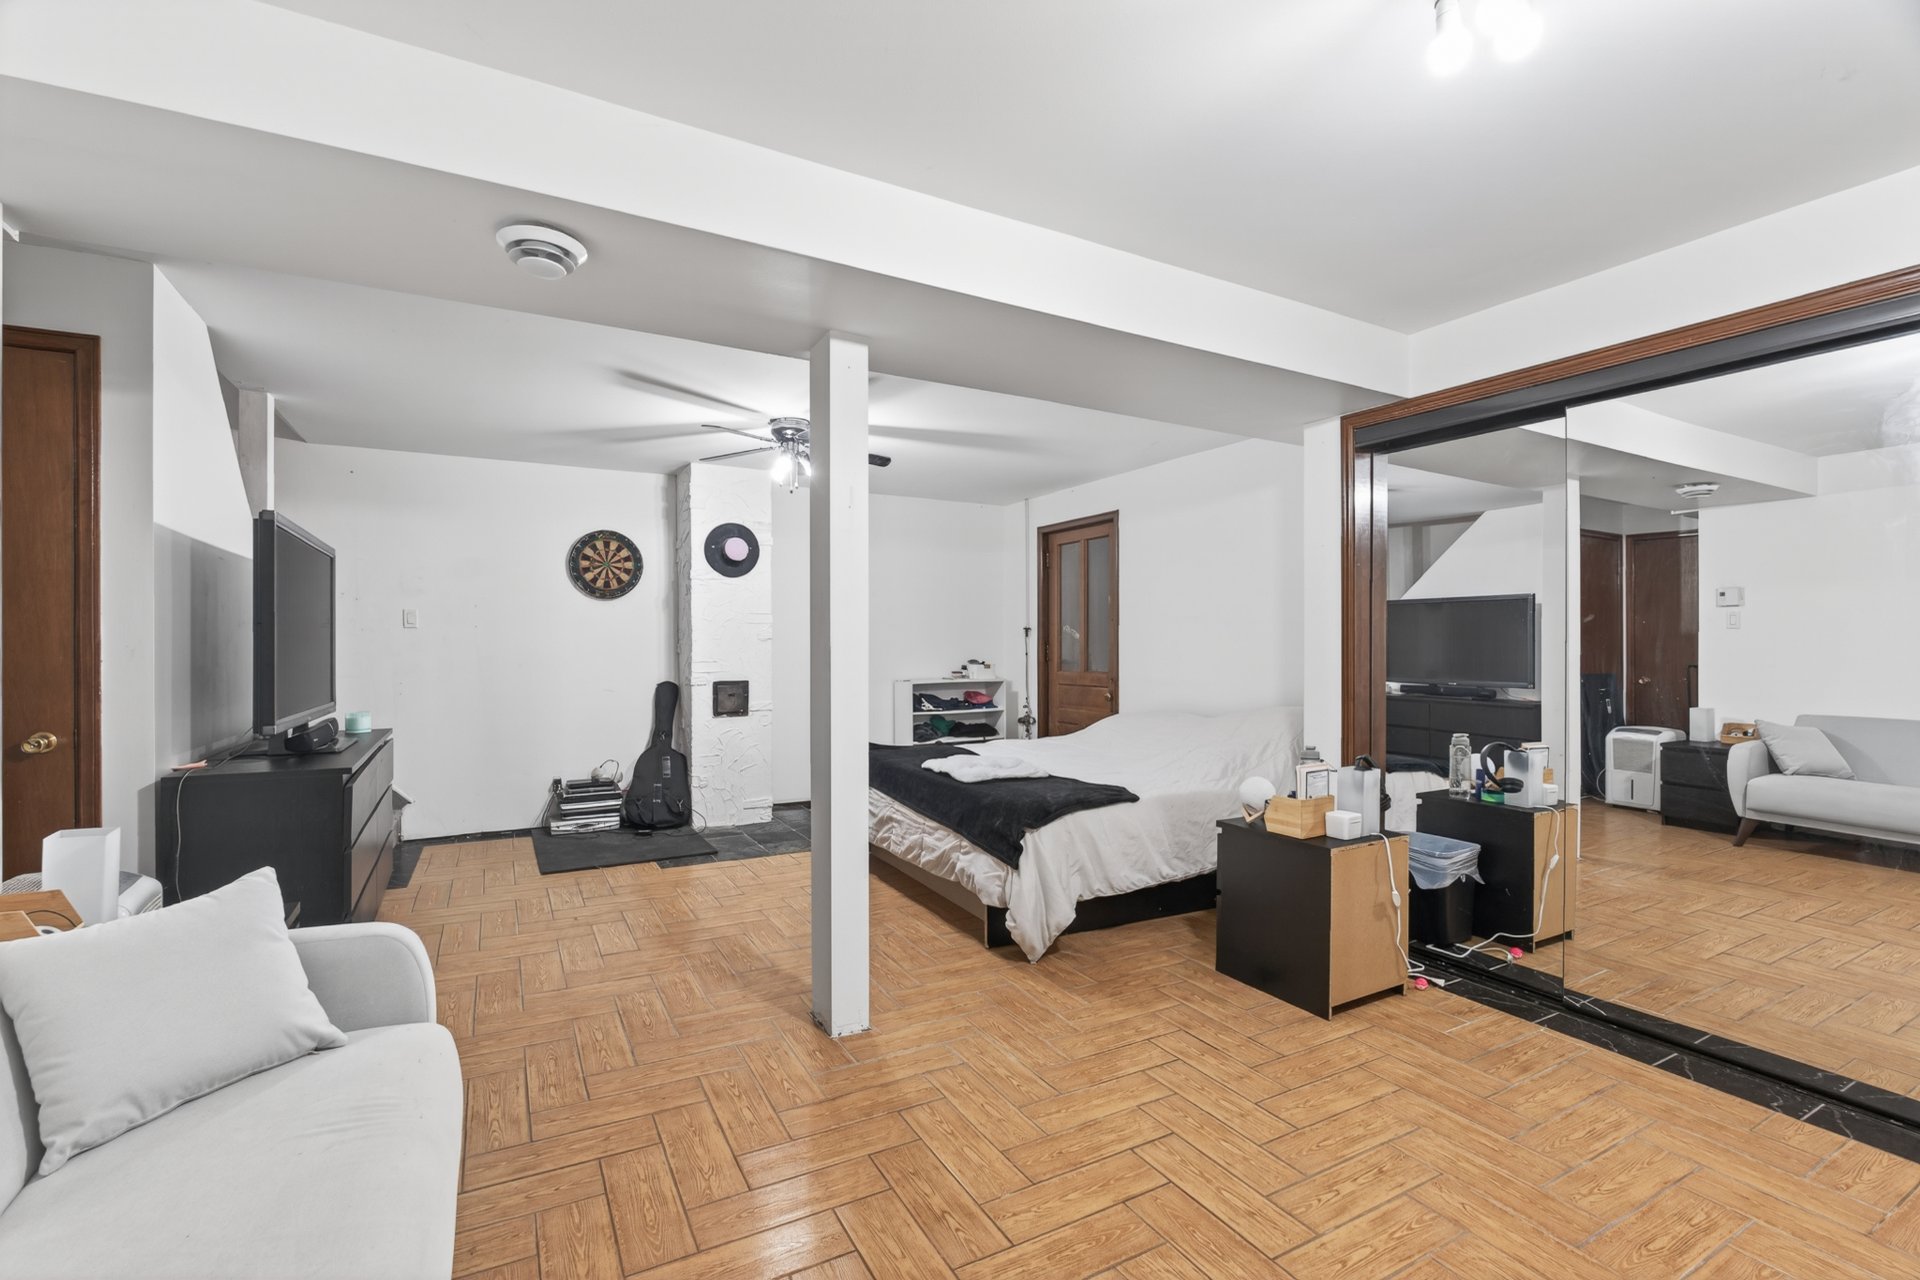 Backyard
 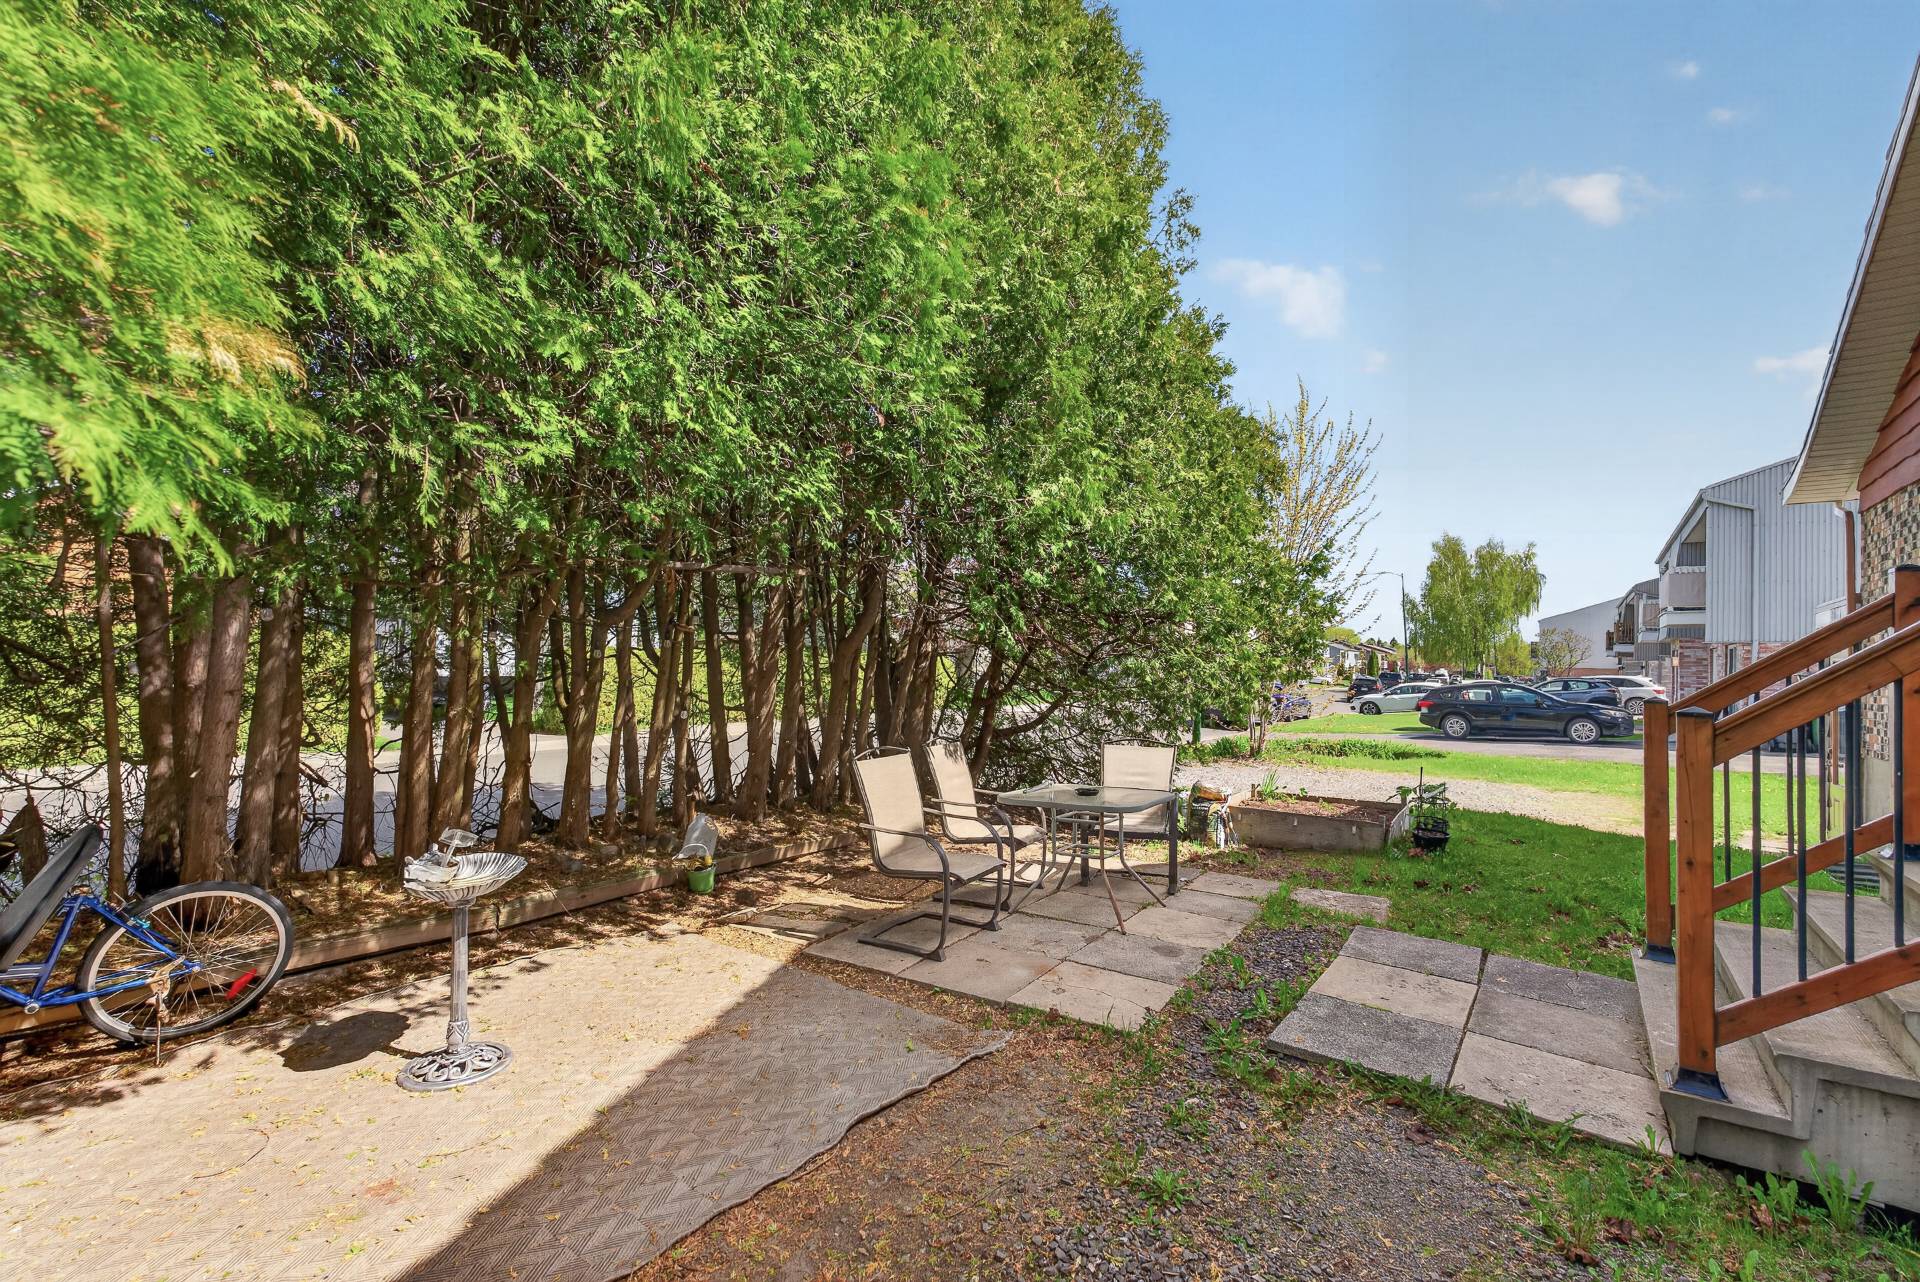 Backyard
 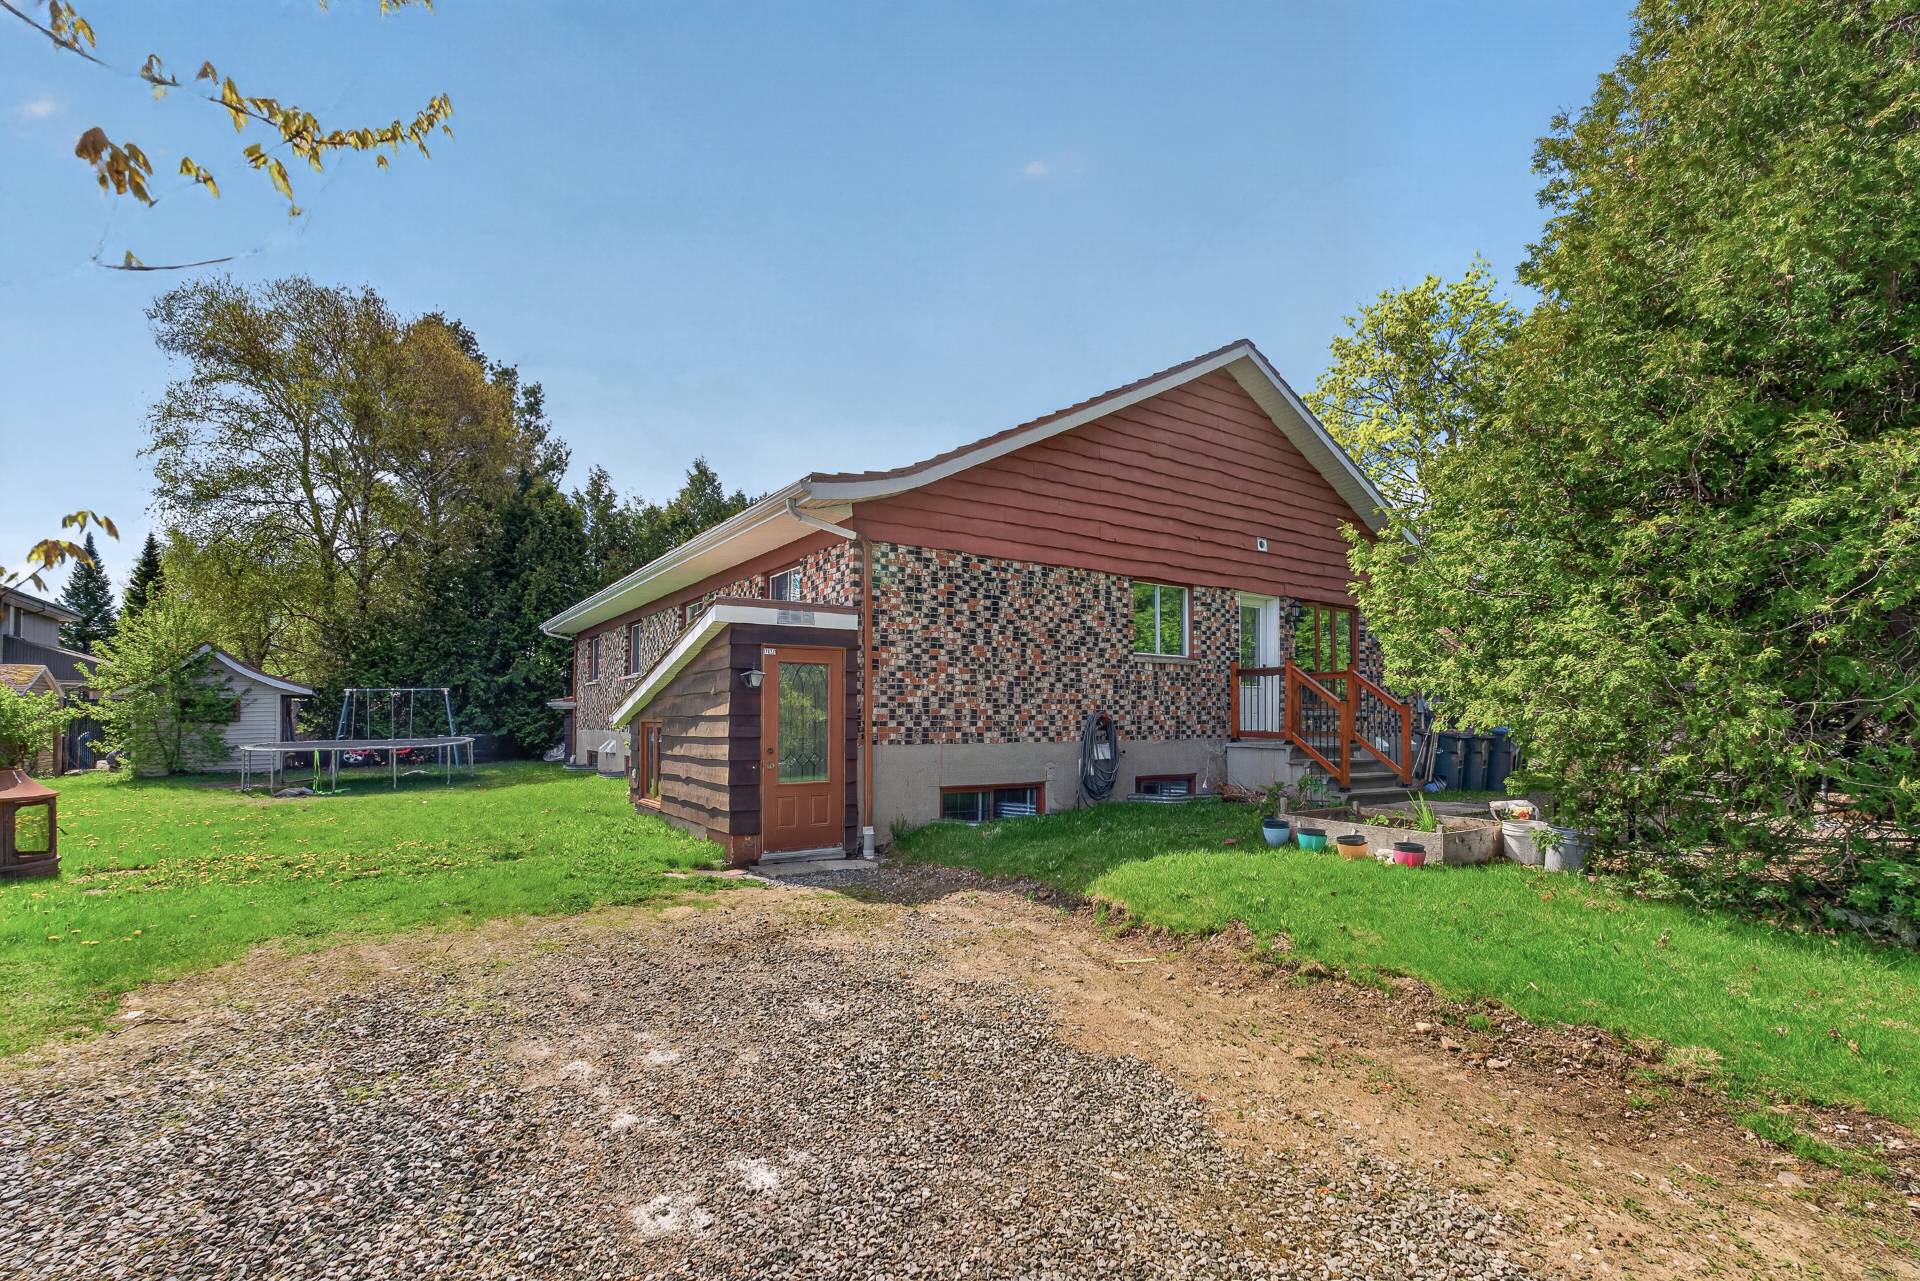 Bedroom
 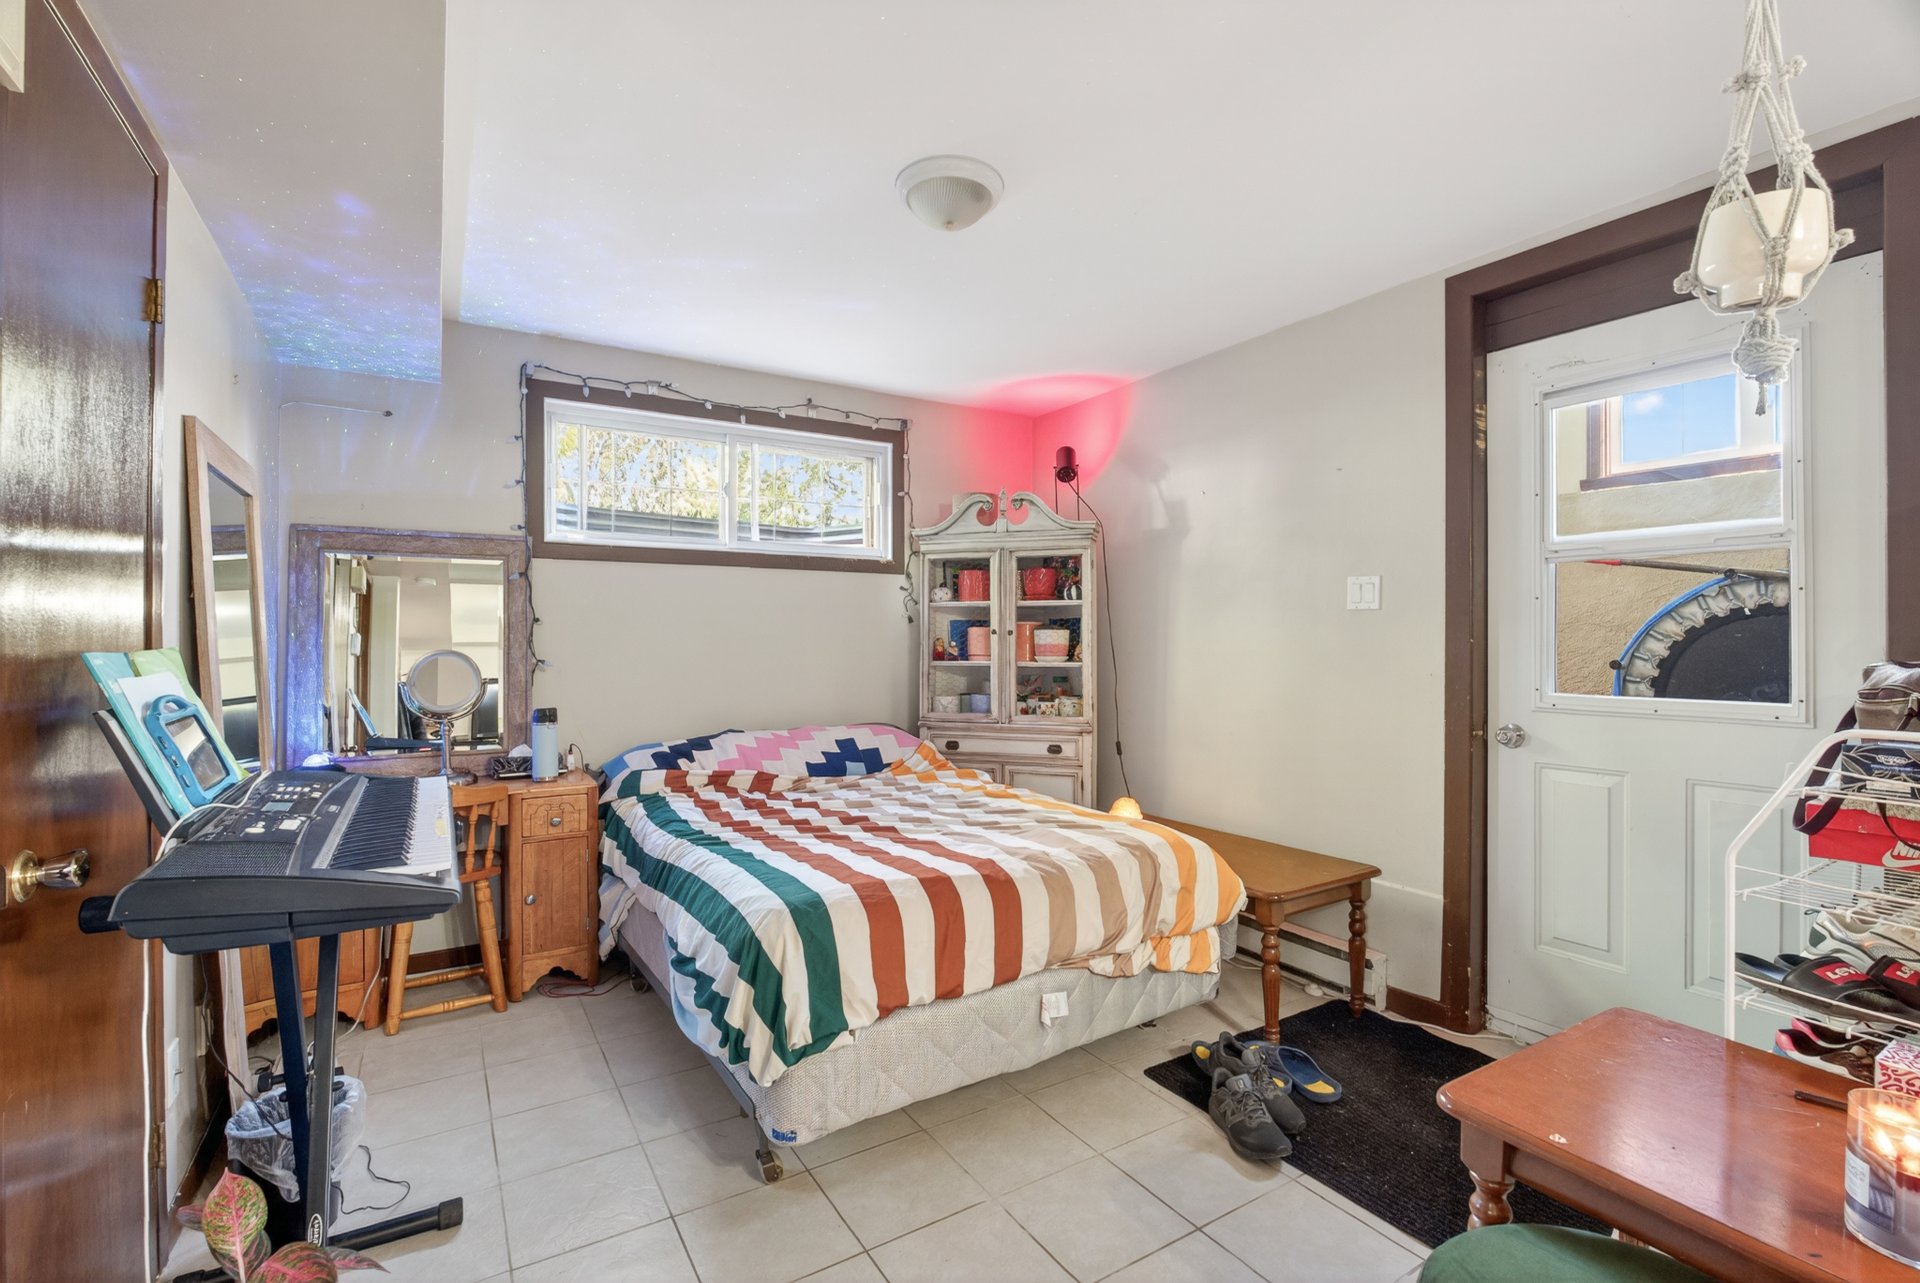 Bedroom
 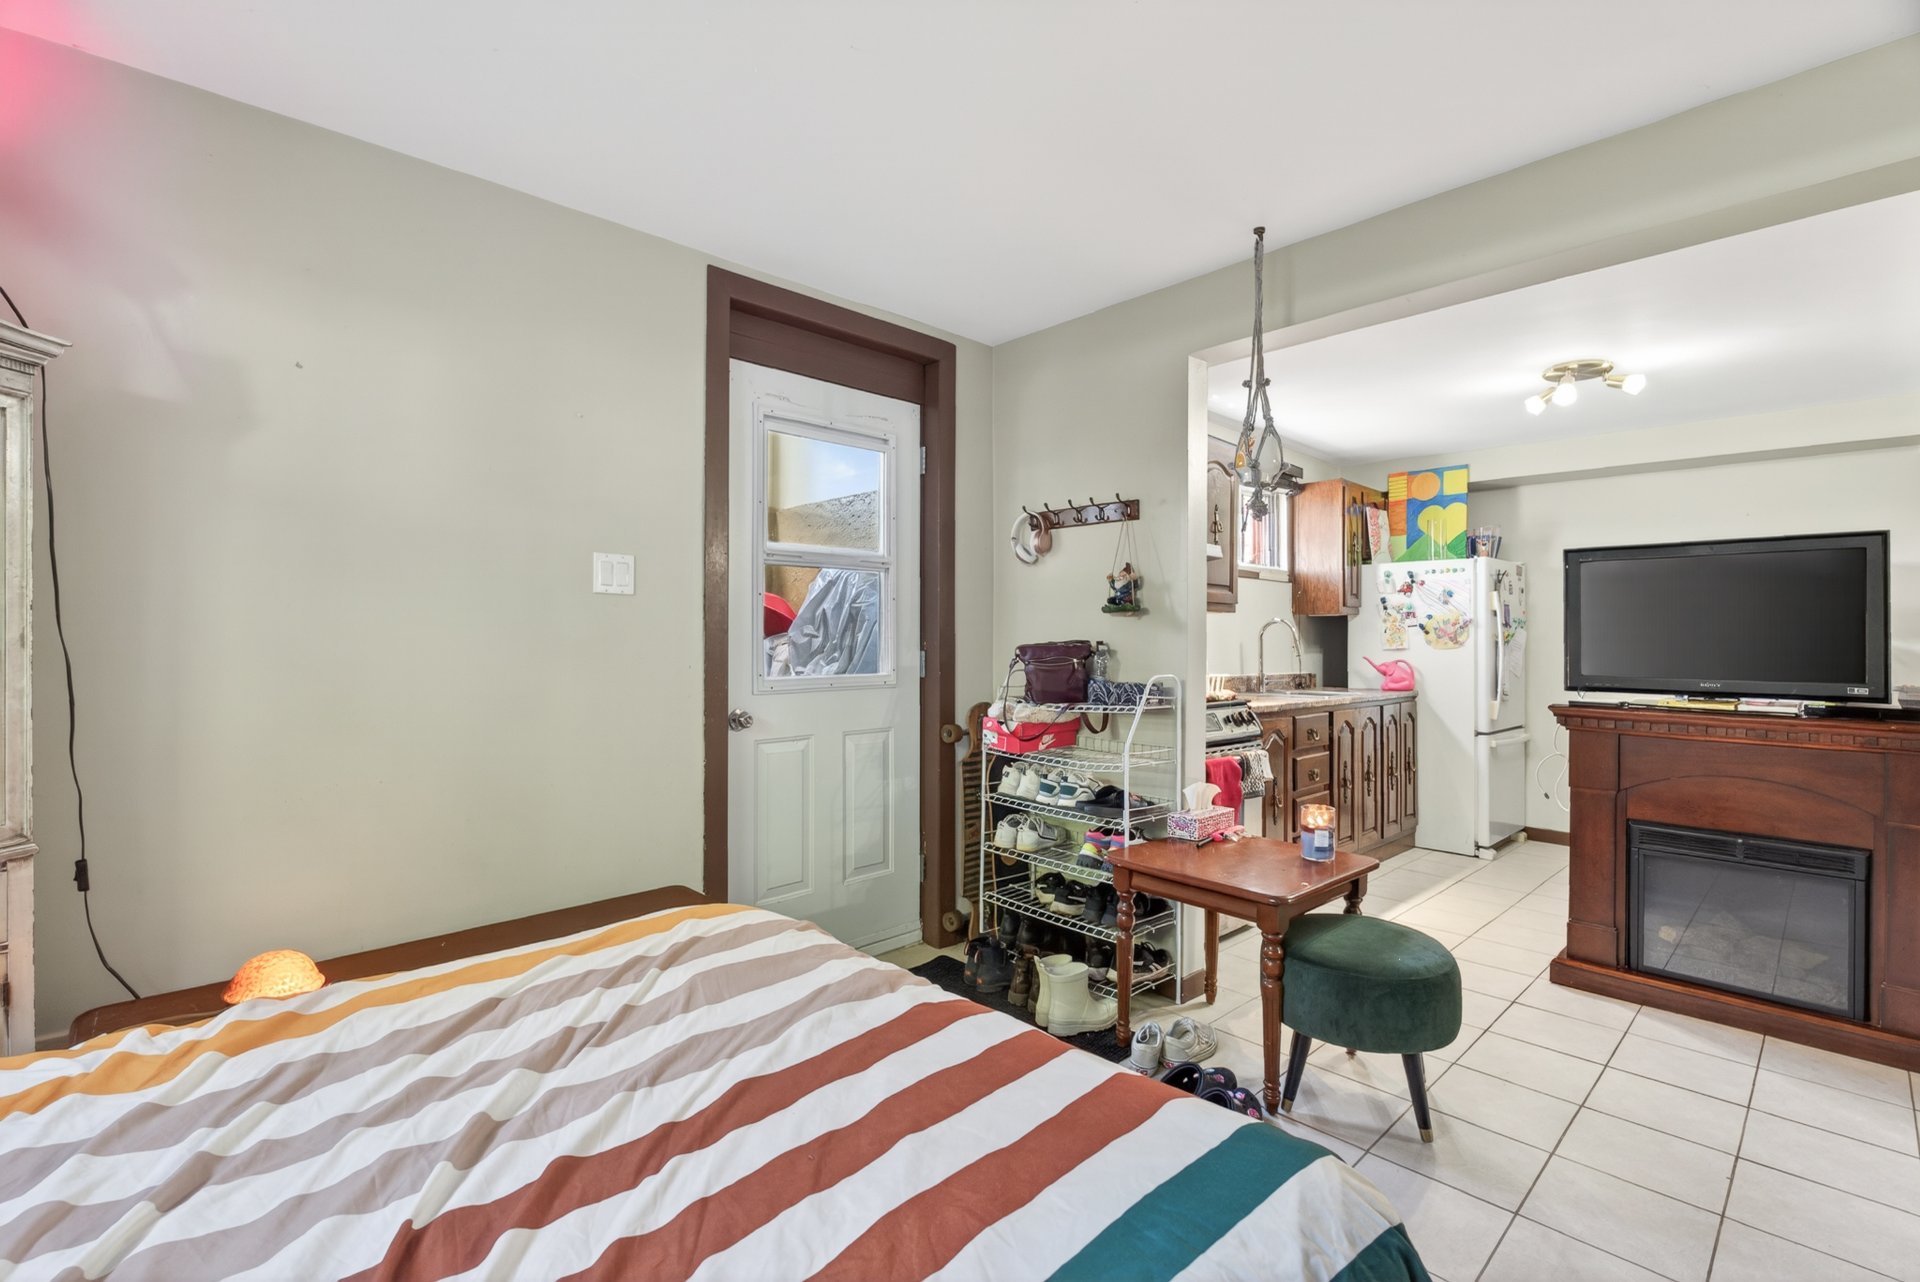 Kitchen
 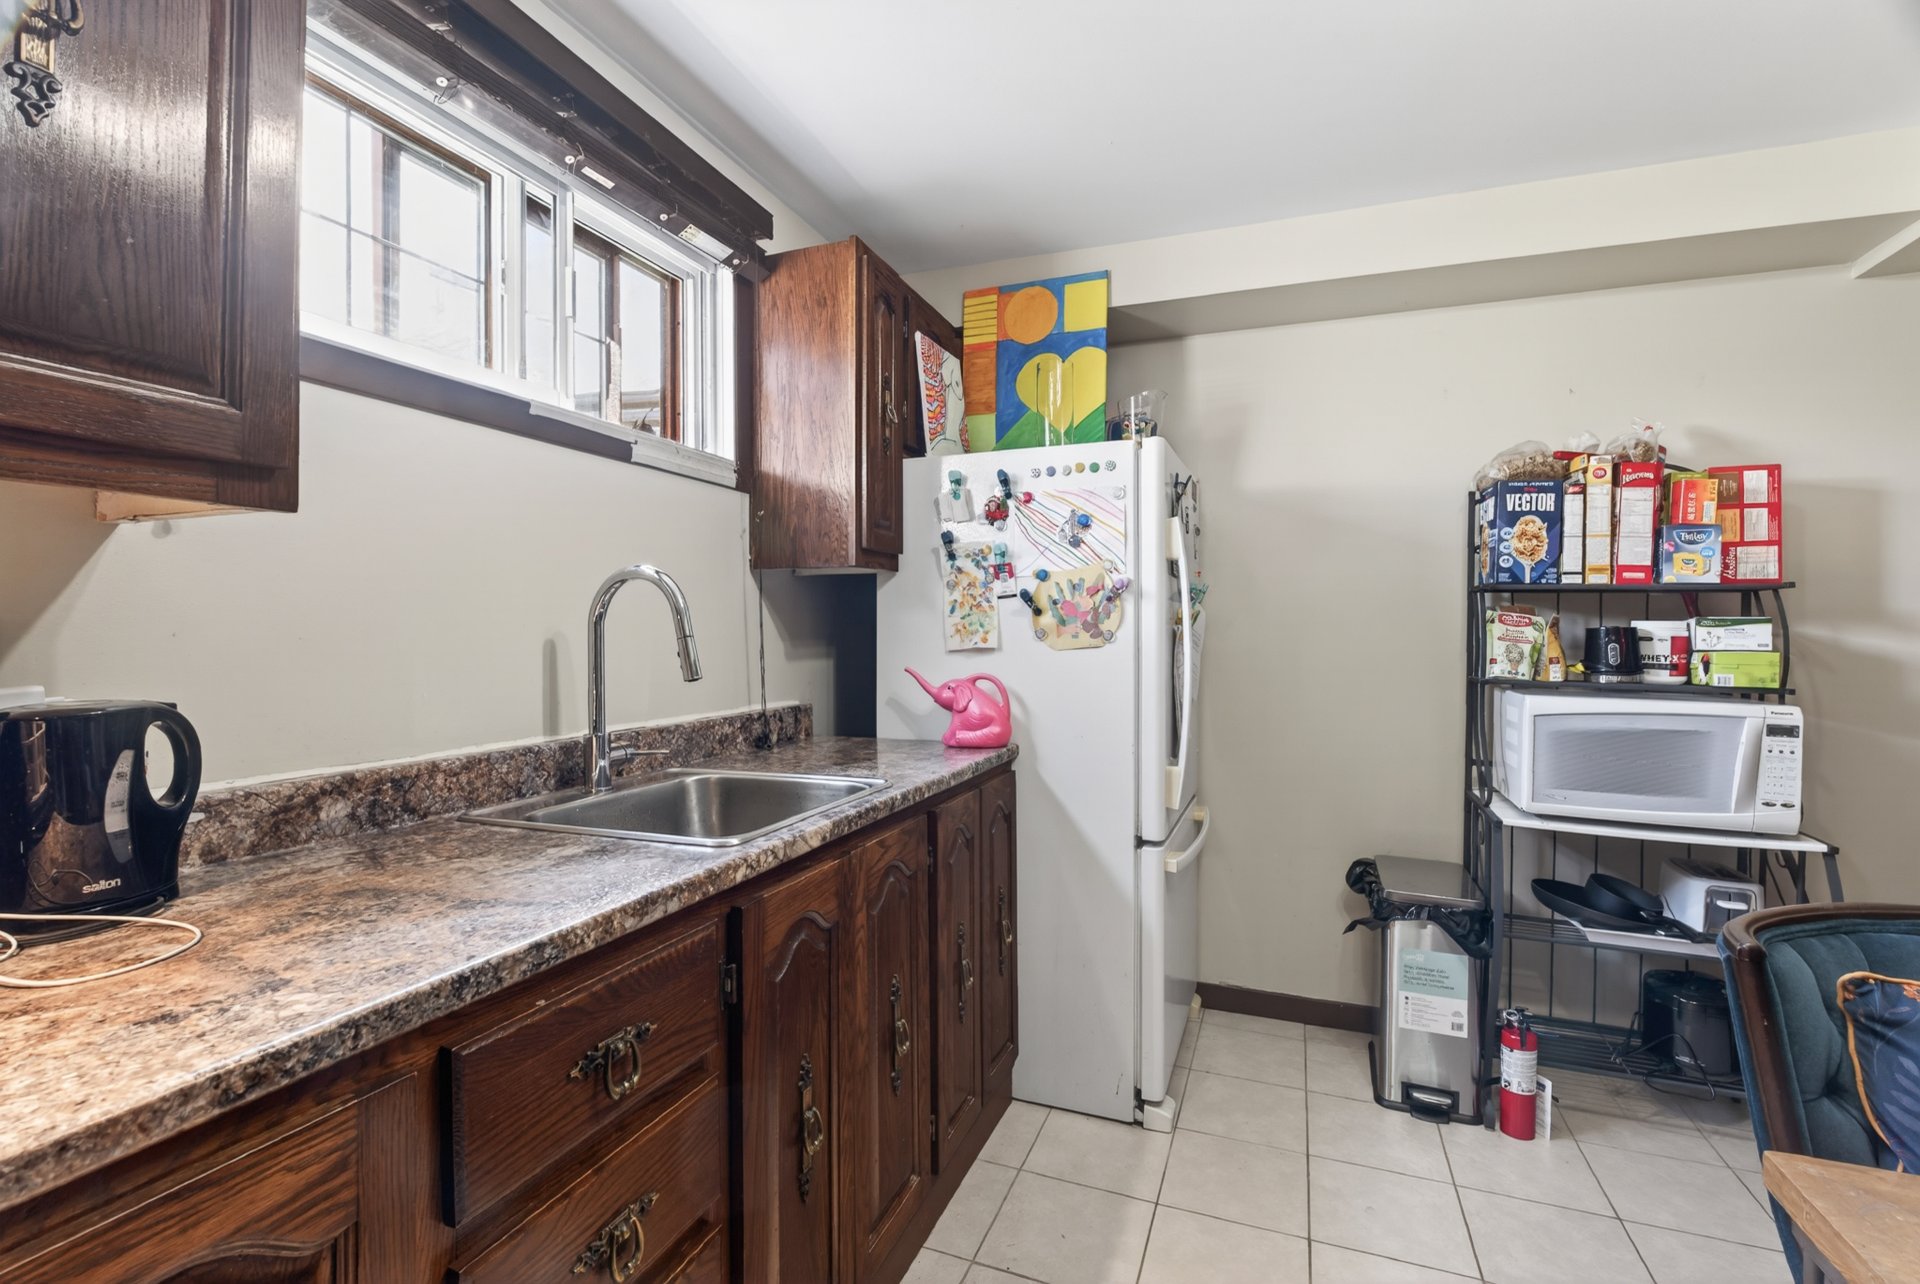 Dining room
 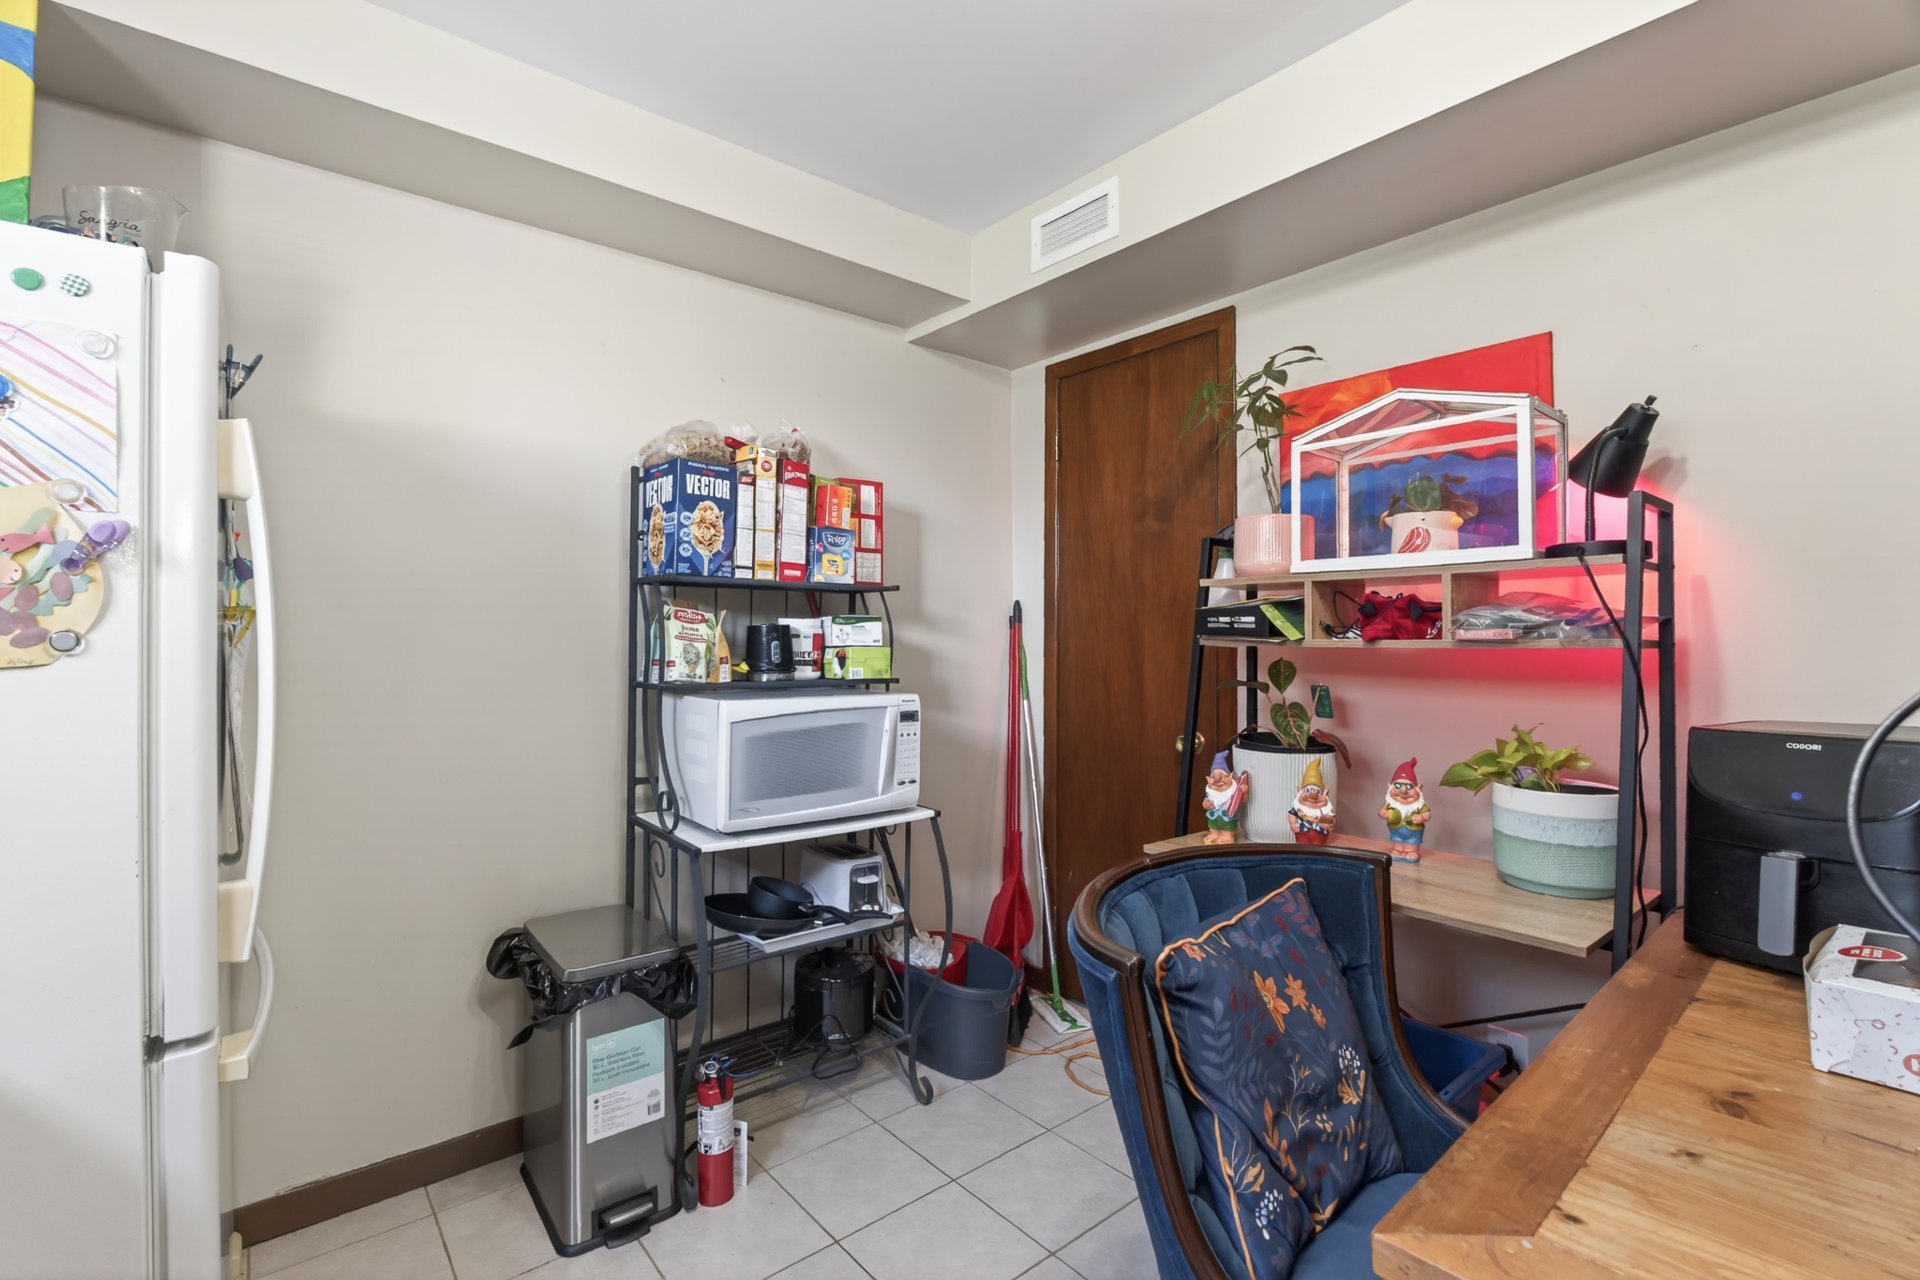 Kitchen
 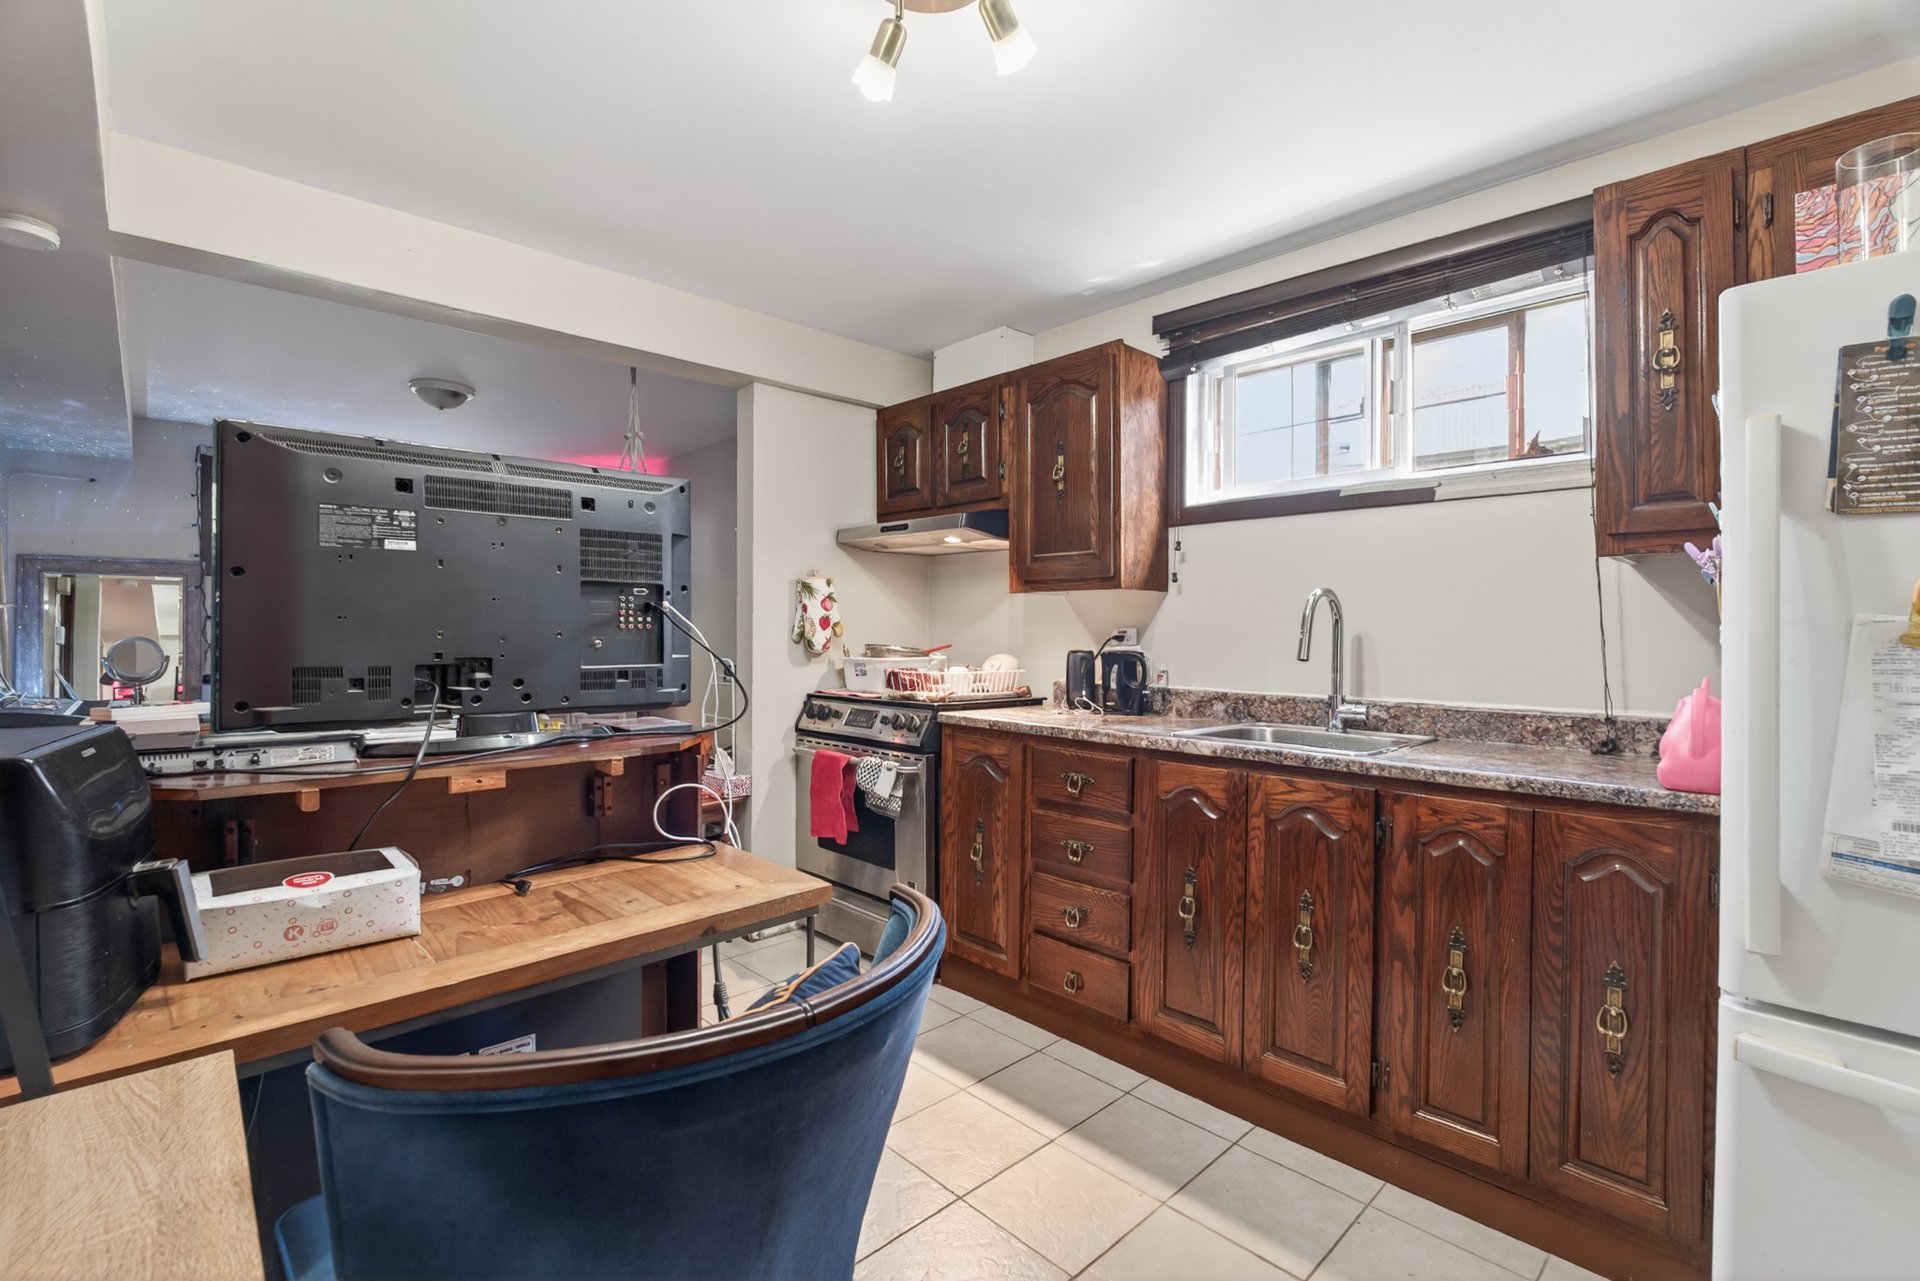 Bedroom
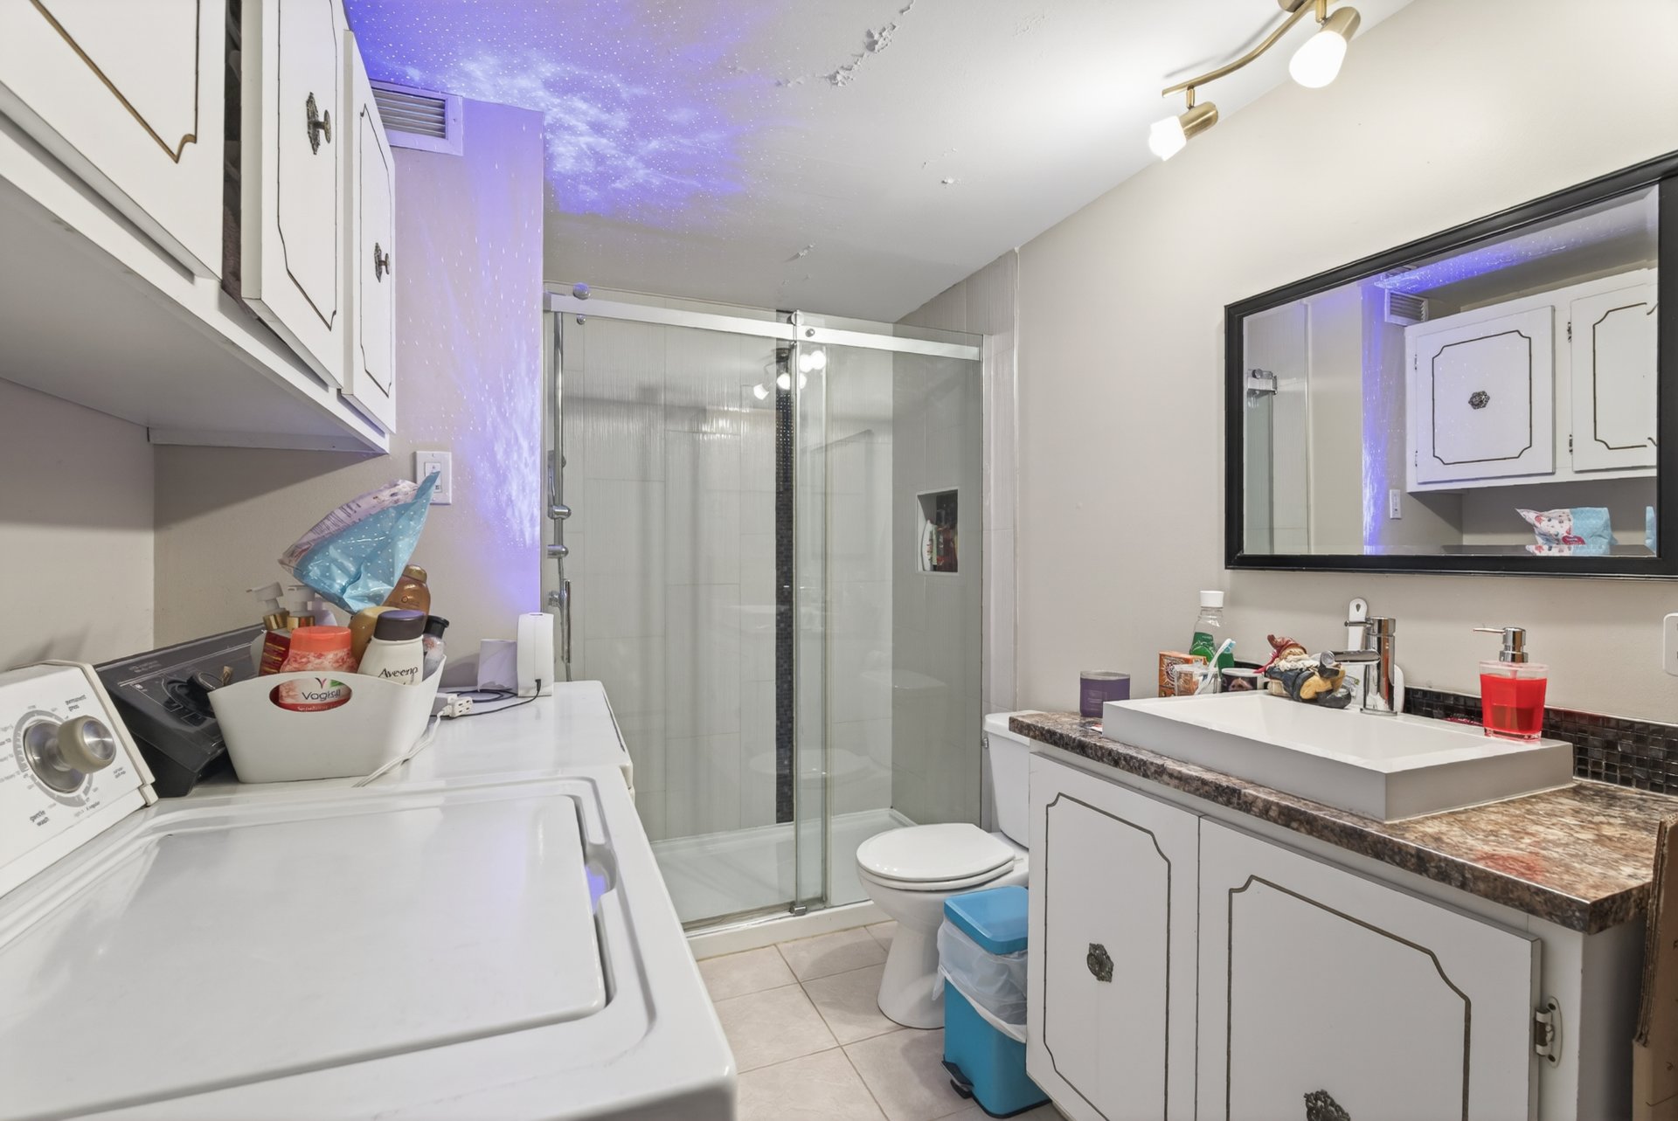
 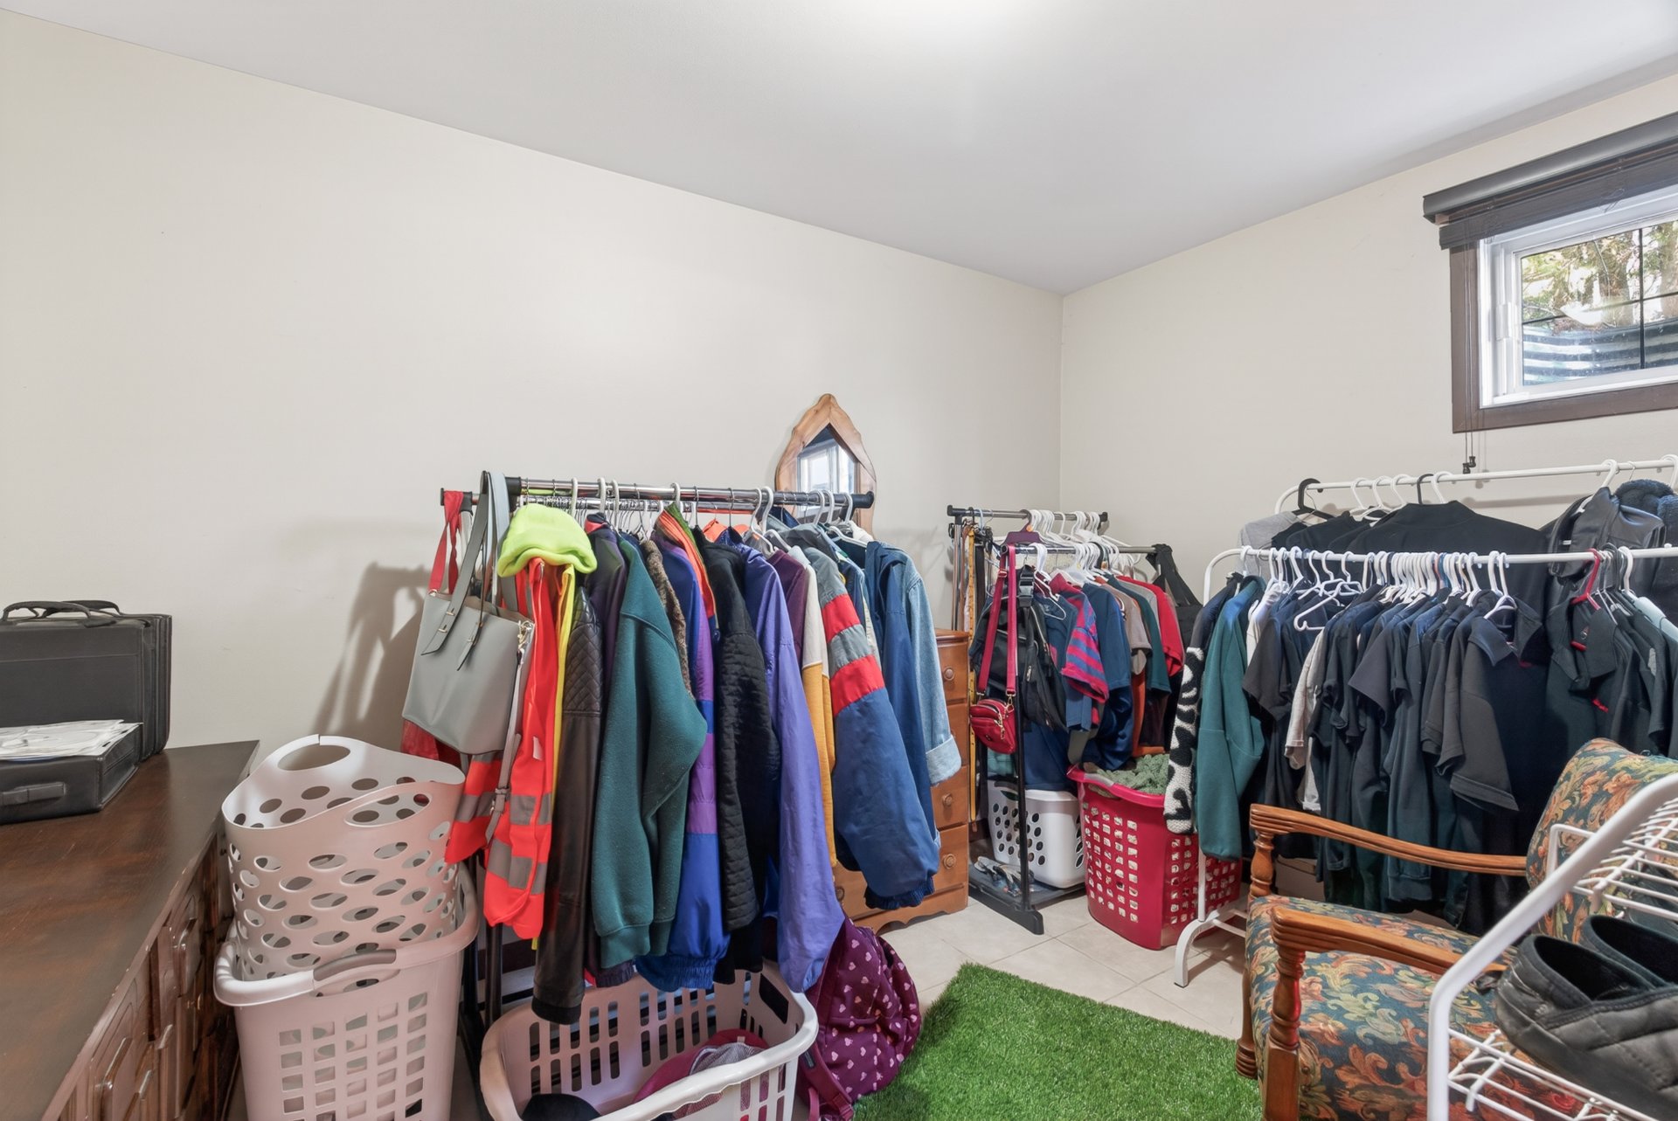 Bathroom
 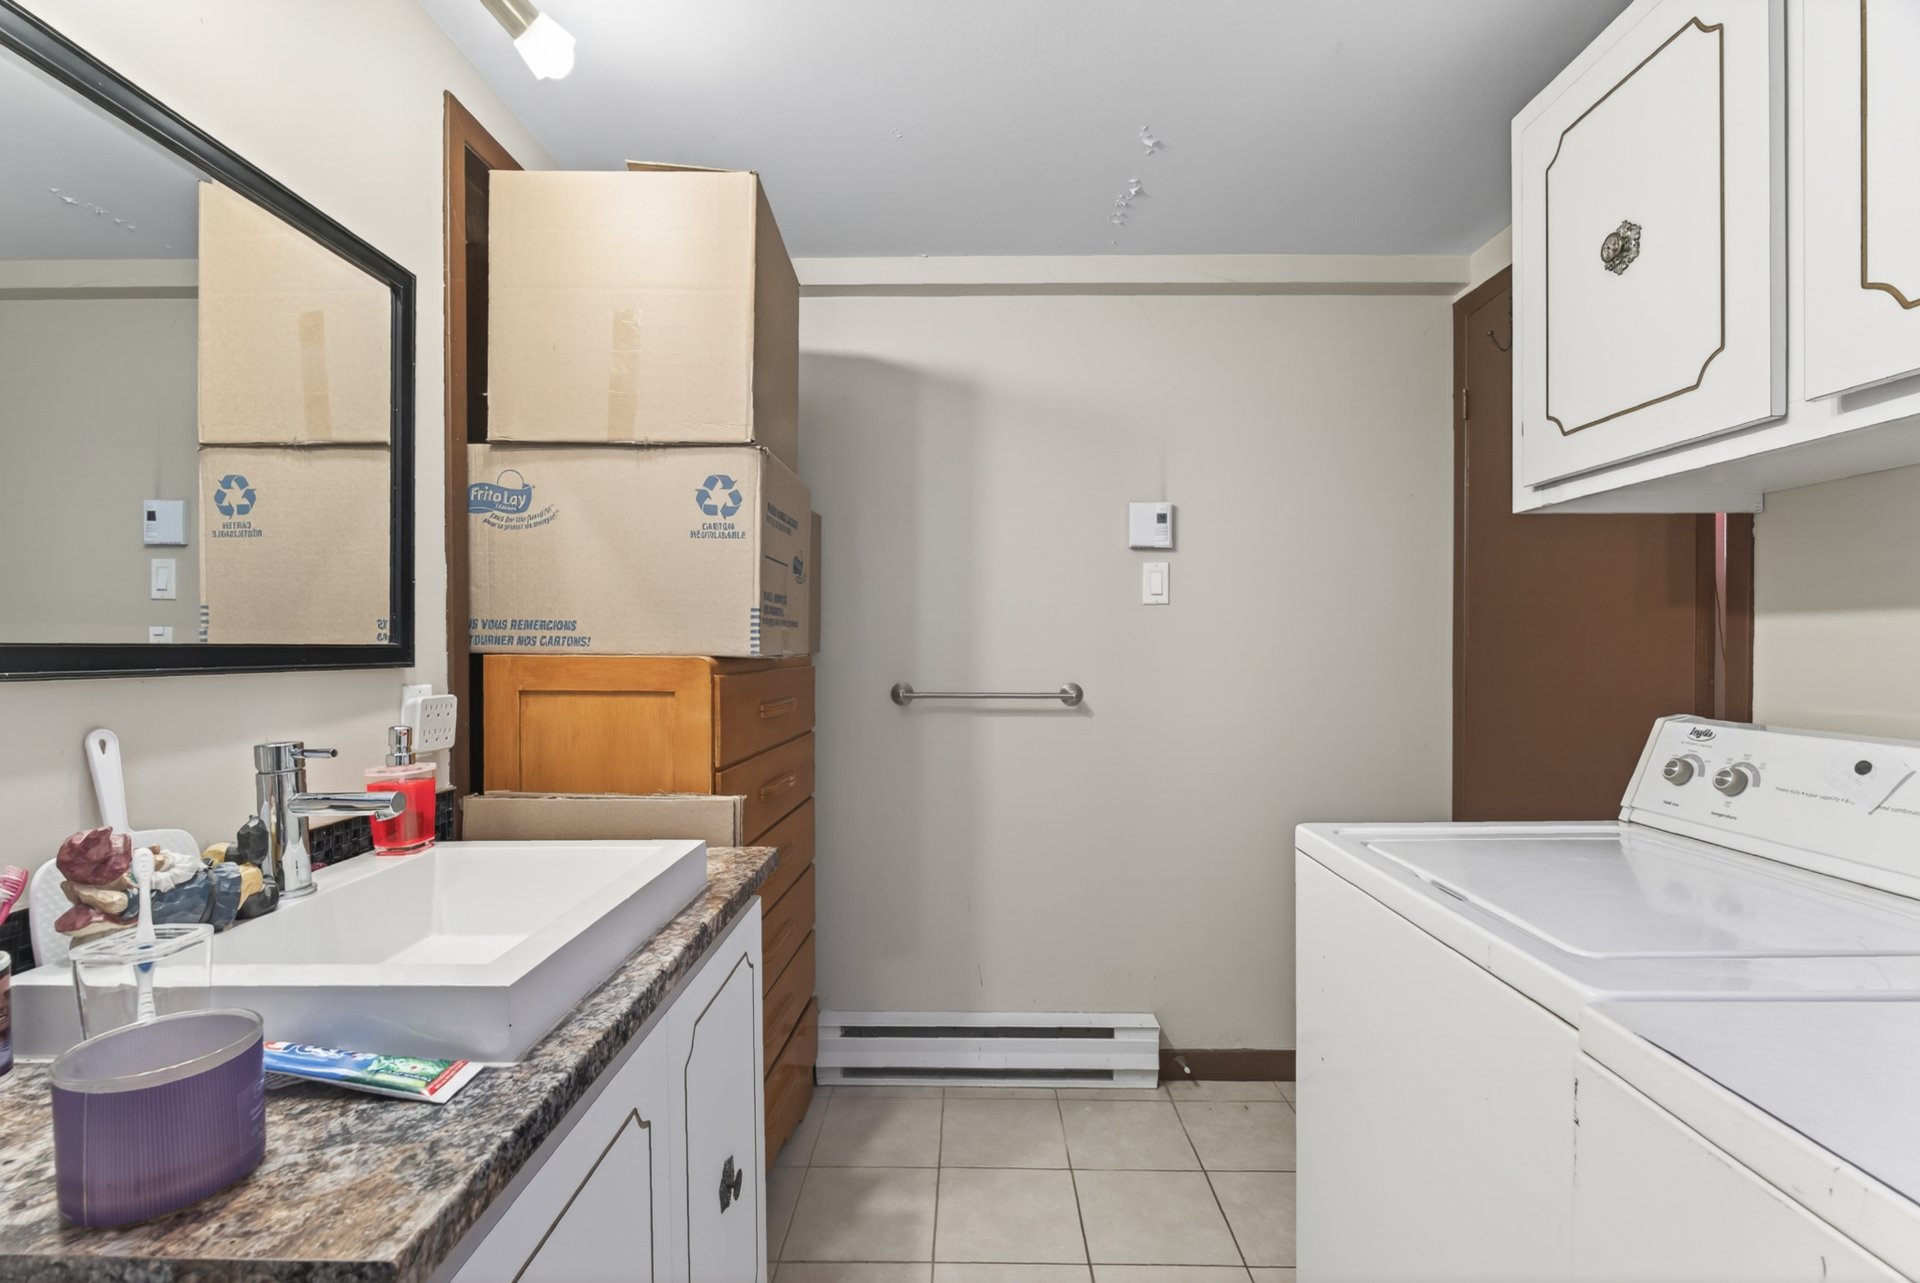 Bathroom
  Backyard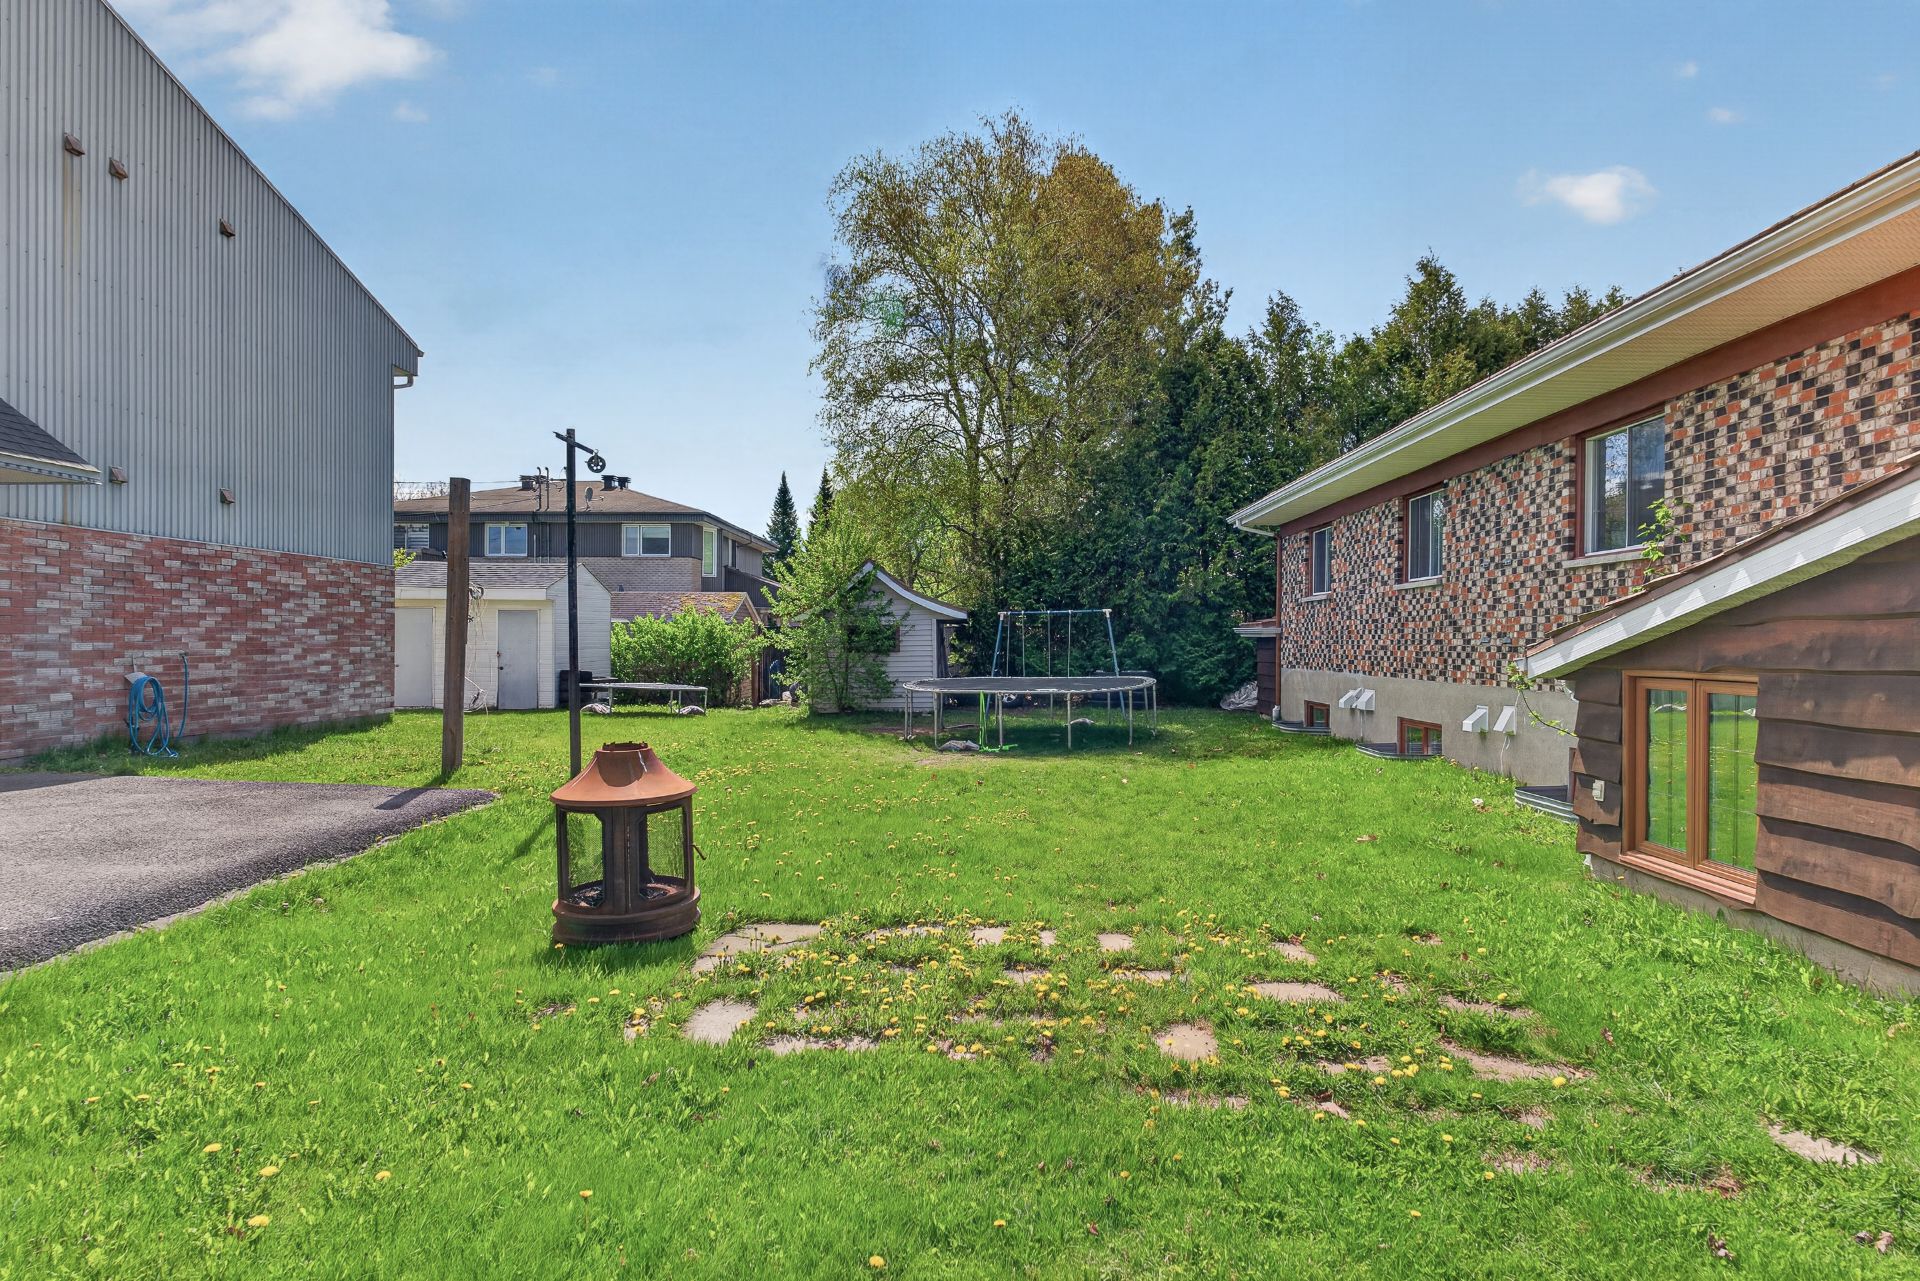
Description
https://youtu.be/vjumIUstIaQ?si=OdhrvQgPZGL6rV5o Situé dans un secteur recherché de Lévis, ce quadruplex représente une excellente opportunité pour investisseur ou propriétaire occupant. L'immeuble comprend 2 grands logements 6 1/2 avec salle familiale au sous-sol ainsi que 2 logements 3 1/2 offrant un bon potentiel locatif. Plusieurs améliorations importantes ont été réalisées au fil des années, dont la toiture permanente, les gouttières, le drain agricole, certaines fenêtres, comptoirs et salles de bain. Immeuble entièrement en brique sur ses 4 façades, situé près des écoles, commerces, services et accès rapides.
Quadruplex très bien situé sur la rue Vanier à Lévis, dans un secteur recherché près de tous les services, écoles, commerces, transport et accès rapides! Excellente opportunité autant pour un propriétaire occupant que pour un investisseur à la recherche d'un immeuble avec fort potentiel d'optimisation.
L'immeuble comprend 2 grands logements 6 1/2 au rez-de-chaussée avec salle familiale au sous-sol ainsi que 2 logements 3 1/2 au sous-sol. Possibilité intéressante d'augmenter les revenus au fil du temps et d'améliorer encore la rentabilité de l'immeuble.
Plusieurs rénovations importantes ont déjà été effectuées au fil des années : toiture permanente, gouttières, drain agricole, comptoirs, salles de bain ainsi que certaines fenêtres.
Le tout sur un beau grand terrain avec un immeuble entièrement 4 façades en brique offrant durabilité et entretien réduit. Une occasion rare dans un excellent secteur de Lévis!
Exclusions : Effets personnels des locataires
Location
Room Details
| Room | Dimensions | Level | Flooring |
|---|---|---|---|
| Living room | 10.11 x 15.3 P | Ground Floor | Floating floor |
| Living room | 10.11 x 15.3 P | Ground Floor | Floating floor |
| Living room | 10.2 x 10.10 P | Basement | Ceramic tiles |
| Living room | 10.2 x 10.10 P | Basement | Ceramic tiles |
| Dining room | 11.10 x 9.2 P | Ground Floor | Floating floor |
| Dining room | 11.10 x 9.2 P | Ground Floor | Floating floor |
| Kitchen | 11.9 x 10.0 P | Basement | Ceramic tiles |
| Kitchen | 11.9 x 10.0 P | Basement | Ceramic tiles |
| Kitchen | 7.11 x 8.9 P | Ground Floor | Ceramic tiles |
| Kitchen | 7.11 x 8.9 P | Ground Floor | Ceramic tiles |
| Bathroom | 11.6 x 7.2 P | Basement | Ceramic tiles |
| Bathroom | 11.6 x 7.2 P | Basement | Ceramic tiles |
| Bathroom | 5.0 x 11.0 P | Ground Floor | Ceramic tiles |
| Bathroom | 5.0 x 11.1 P | Ground Floor | Ceramic tiles |
| Bedroom | 8.10 x 11.1 P | Basement | Ceramic tiles |
| Bedroom | 8.10 x 11.1 P | Basement | Ceramic tiles |
| Bedroom | 8.5 x 8.4 P | Ground Floor | Floating floor |
| Bedroom | 8.5 x 8.4 P | Ground Floor | Floating floor |
| Bedroom | 11.2 x 10.3 P | Ground Floor | Floating floor |
| Bedroom | 11.2 x 10.3 P | Ground Floor | Floating floor |
| Bedroom | 7.4 x 11.9 P | Ground Floor | Floating floor |
| Bedroom | 7.4 x 11.9 P | Ground Floor | Floating floor |
| Family room | 23.0 x 15.5 P | Basement | Ceramic tiles |
| Family room | 23.0 x 15.5 P | Basement | Ceramic tiles |
| Storage | 24.0 x 4.5 P | Basement | Ceramic tiles |
| Storage | 24.0 x 4.5 P | Basement | Ceramic tiles |
Characteristics
| Basement | 6 feet and over, Finished basement |
|---|---|
| Siding | Brick |
| Window type | Crank handle, Sliding |
| Heating system | Electric baseboard units |
| Heating energy | Electricity |
| Landscaping | Land / Yard lined with hedges |
| Sewage system | Municipal sewer |
| Water supply | Municipality |
| Driveway | Not Paved |
| Roofing | Other |
| Parking | Outdoor |
| Foundation | Poured concrete |
| Windows | PVC, Wood |
| Zoning | Residential |
| Distinctive features | Street corner |
| Rental appliances | Water heater |
Overview
| Liveable Area | N/A |
|---|---|
| Total Rooms | 9 |
| Bedrooms | 3 |
| Bathrooms | 1 |
| Powder Rooms | 0 |
| Year of construction | 1979 |
Building
| Type | Quadruplex |
|---|---|
| Style | Detached |
| Lot Size | 903.5 MC |
Expenses
| Insurance | $ 2517 / year |
|---|---|
| Snow removal / Lawn mowing | $ 2155 / year |
| Municipal Taxes (2026) | $ 6504 / year |
| School taxes (2026) | $ 352 / year |
Share

Valérie Bergeron
(418) 951-8157valerie@groupeexperience.com